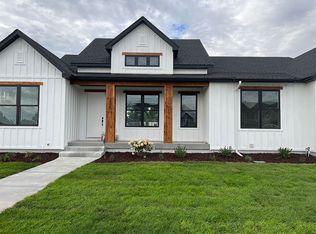
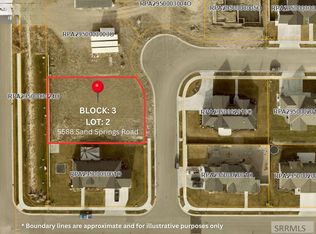
The Paige Floor Plan: Finished (Main Floor) 1,863 Sq. Ft. Great Room ? Dining Room ? Kitchen with Pantry ? 2 Bedrooms ? 2 Bathrooms ? Office / Dining Room ? Mudroom ? Laundry Room ? 2 Car Garage ? Covered Porch. (Second Story) 2 Bedrooms ? 1 Bathroom. Unfinished (Basement) 1,866 Sq. Ft. Total Sq. Ft. 4,241. Available Upgrades Include: Premium Master Bath, Dining Room Extension, Great Room Extension, Great Room Fireplace, Master Bedroom Extension, Covered Patio Extension, 3rd Car Garage, Premium Garage Depth. (Upgrades not available to homes already built / in building process.)
This property is off market, which means it's not currently listed for sale or rent on Zillow. This may be different from what's available on other websites or public sources.