
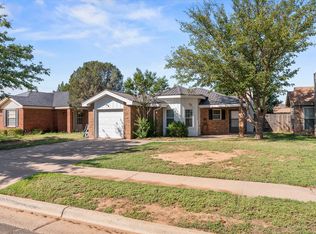
Great Starter Home in a family friendly neighborhood. This home is move-in ready with lots of natural light, very spacious living room with bay window perfect for that Christmas Tree. Eat-In-Kitchen with breakfast bar, walk-in pantry, granite countertops, & under cabinet lighting and Refrigerator does convey with property! Isolated Master Suite with large walk-in closet. The 2nd and 3rd bedrooms are perfect size with spacious closets. Laundry room has a storage closet and an extra space for a fridge or freezer. Oversized back yard patio with a fenced backyard. This is a great location only minutes away from groceries stores and so many restaurants nearby. Award-wining Lubbock-Cooper School District!
For sale
$205,000
5526 111th St, Lubbock, TX 79424
3beds
1,450sqft
Single Family Residence, Residential
Built in 2013
5,227 Square Feet Lot
$202,500 Zestimate®
$141/sqft
$-- HOA
What's special
Move-in readyLots of natural lightGranite countertopsLarge walk-in closetFenced backyardWalk-in pantryIsolated master suite
- 4 days
- 121
- 8
Likely to sell faster than
Zillow last checked:
Listing updated:
Listed by:
Rochelle Ford TREC #0681520 806-577-8025,
Westfall Realty, Inc.
Source: LBMLS,MLS#: 202613485
Facts & features
Interior
Bedrooms & bathrooms
- Bedrooms: 3
- Bathrooms: 2
- Full bathrooms: 2
Primary bedroom
- Description: Carpet, Dressing area, isolated
- Area: 186.2 Square Feet
- Dimensions: 13.30 x 14.00
Bedroom 2
- Description: Carpet Flooring
- Area: 110 Square Feet
- Dimensions: 10.00 x 11.00
Bedroom 3
- Description: Carpet Flooring
- Area: 110 Square Feet
- Dimensions: 10.00 x 11.00
Primary bathroom
- Description: Granite Countertop Shower/Tub Combo, tile flooring
Dining room
- Description: Kitchen/Dining Combo, Tile flooring
Kitchen
- Description: Breakfast bar, Granite countertops, Tile Flooring, Black Painted Cabinets
Laundry
- Description: Washer/Dryer Hookups, Tile flooring
Living room
- Description: Carpet flooring, Bay Window
- Area: 247.8 Square Feet
- Dimensions: 14.00 x 17.70
Heating
- Electric
Cooling
- Ceiling Fan(s), Central Air, Electric
Appliances
- Included: Dishwasher, Disposal, Electric Oven, Free-Standing Electric Range, Microwave, Refrigerator
- Laundry: Electric Dryer Hookup, Laundry Room, Washer Hookup
Features
- Ceiling Fan(s), Eat-in Kitchen, Granite Counters, Open Floorplan, Pantry, Storage, Walk-In Closet(s)
- Flooring: Carpet, Ceramic Tile
- Doors: Storm Door(s)
- Has basement: No
- Has fireplace: No
Interior area
- Total structure area: 1,450
- Total interior livable area: 1,450 sqft
- Finished area above ground: 1,450
Property
Parking
- Total spaces: 2
- Parking features: Attached, Garage, Garage Door Opener
- Attached garage spaces: 2
Features
- Patio & porch: Patio
- Exterior features: Private Yard
- Fencing: Fenced
Lot
- Size: 5,227 Square Feet
- Features: Back Yard, City Lot, Cul-De-Sac, Front Yard, Landscaped, Sprinklers In Front, Sprinklers In Rear
Details
- Parcel number: R322988
- Zoning description: Single Family
- Special conditions: Standard
Construction
Type & style
- Home type: SingleFamily
- Architectural style: Traditional
- Property subtype: Single Family Residence, Residential
Materials
- Brick
- Foundation: Slab
- Roof: Composition
Condition
- Updated/Remodeled
- New construction: No
- Year built: 2013
Utilities & green energy
- Sewer: Public Sewer
- Water: Public
- Utilities for property: Electricity Available, Electricity Connected, Sewer Available, Sewer Connected, Water Available, Water Connected
Community & HOA
Community
- Security: Smoke Detector(s)
HOA
- Has HOA: No
Location
- Region: Lubbock
Financial & listing details
- Price per square foot: $141/sqft
- Tax assessed value: $207,201
- Annual tax amount: $1,804
- Date on market: 9/30/2026
- Cumulative days on market: 5 days
- Listing terms: Cash,Conventional,FHA,VA Loan
- Electric utility on property: Yes
- Road surface type: All Weather, Paved
Estimated market value
$202,500
$192,000 - $213,000
$1,680/mo
Price history
| Date | Event | Price |
|---|---|---|
| 9/30/2026 | Listed for sale | $205,000+20.6%$141/sqft |
Source:  LBMLS #202613485 Report a problem LBMLS #202613485 Report a problem | ||
| 5/14/2021 | Sold | -- |
Source: Agent Provided Report a problem | ||
| 5/1/2021 | Contingent | $170,000$117/sqft |
Source: LBMLS #202104277 Report a problem | ||
| 4/29/2021 | Listed for sale | $170,000$117/sqft |
Source: LBMLS #202104277 Report a problem | ||
| 4/20/2020 | Listing removed | $1,495$1/sqft |
Source: Berkshire Hathaway Home Services Premier Properties #202002482 Report a problem | ||
| 3/18/2020 | Listed for rent | $1,495$1/sqft |
Source: Berkshire Hathaway HomeService #202002482 Report a problem | ||
| 4/9/2019 | Listing removed | $1,495$1/sqft |
Source: Berkshire Hathaway HomeService #201902395 Report a problem | ||
| 3/16/2019 | Listed for rent | $1,495$1/sqft |
Source: Berkshire Hathaway HomeService #201902395 Report a problem | ||
| 1/26/2019 | Listing removed | $1,495$1/sqft |
Source: Zillow Rental Network Report a problem | ||
| 1/7/2019 | Listed for rent | $1,495$1/sqft |
Source: Zillow Rental Network Report a problem | ||
| 8/1/2017 | Listing removed | $1,495$1/sqft |
Source: Berkshire Hathaway HomeService #201705755 Report a problem | ||
| 7/28/2017 | Listed for rent | $1,495$1/sqft |
Source: Berkshire Hathaway HomeService #201705755 Report a problem | ||
Public tax history
| Year | Property taxes | Tax assessment |
|---|---|---|
| 2025 | $1,804 -41% | $207,201 -4.2% |
| 2024 | $3,054 -2.6% | $216,378 +0.8% |
| 2023 | $3,137 -26.3% | $214,711 +15.4% |
| 2022 | $4,255 +12.7% | $186,047 +16.5% |
| 2021 | $3,774 +0.2% | $159,683 +1.9% |
| 2020 | $3,766 +0.3% | $156,731 +3.5% |
| 2019 | $3,755 +2.2% | $151,453 +3.7% |
| 2018 | $3,673 | $146,036 +1.5% |
| 2017 | $3,673 +18.2% | $143,897 +2.4% |
| 2016 | $3,109 | $140,537 +14.3% |
| 2015 | $3,109 | $122,950 |
| 2014 | $3,109 | $122,950 |
Find assessor info on the county website
Monthly payment
Est. payment
Payment breakdown
Explore the cost of this home by adjusting the details. Changes won't be saved.Climate risks
Neighborhood: 79424
Similar homes
- $214,5003 bd2 ba1.5k sqft5511 94th St, Lubbock, TX 79424For Sale
 MLS ID #202613442, Amy Cox, ALL Real Estate, LLC. LBMLS
 - $225,0003 bd2 ba1.5k sqft5713 110th St, Lubbock, TX 79424For Sale
 MLS ID #202610738, Sandra Davis, Our Texas Real Estate Group. LBMLS
 - $219,0003 bd2 ba1.6k sqft5504 110th St, Lubbock, TX 79424For Sale
 MLS ID #202601174, Dennis Carrizales, Coldwell Banker Trusted Adviso. LBMLS
 - $169,0003 bd2 ba1.1k sqft9612 Elkhart Ave, Lubbock, TX 79424For Sale
 MLS ID #202613463, Cole Whisenhunt, Keller Williams Realty. LBMLS
