Skip main navigation
Off market
  • $271,100

    5526 Beefalo Ln, Laredo, TX 78045

    4beds
    1,613sqft
    Single Family Residence
    Built in 2025
    5,005 Square Feet Lot
    $271,100 Zestimate®
    $168/sqft
    $2,022 Estimated rent

    Home value

    $271,100

    $258,000 - $285,000

    $2,022/mo

    Zestimate® history
    Loading
    Loading...

    Owner options

    List your home for rent

    $2,022/mo

    Rent Zestimate®

    Find your next renter with Zillow Rental Manager. Plus, with online applications, you can quickly screen prospective tenants – for free.

    Learn more

    $2,022/mo

    Rent Zestimate®

    Refinance and save

    $1,940/mo

    Est. payment

    Refinancing to a lower rate could help reduce your monthly payments and save thousands over the life of the loan.

    See today's rates

    $1,940/mo

    Est. payment

    Explore your selling options

    Work with a Zillow partner agent

    Leverage their expertise and Zillow's premium Showcase listings to get your home seen by more buyers.

    Get started

    List with your own agent

    Get your home in front of millions of buyers by listing it on Zillow.

    Learn how to do it

    Sell it yourself

    Take full control of how buyers see your home on Zillow by listing For Sale by Owner (FSBO).

    List your home

    What's special

    Dining areaCovered patioLuxurious walk-in showerWalk-in closetGourmet kitchenEn suite bathroomAmple closet space

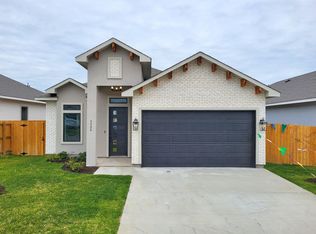
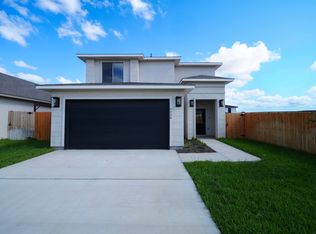
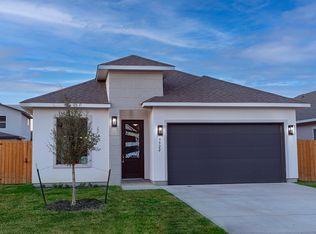
    Welcome to the spacious and thoughtfully designed San Ramon floor plan, located in the thriving Copper Creek community in east Laredo, Texas. Built by Westwind Homes, this stunning home offers 1,613 square feet of living space, making it ideal for families seeking comfort, style, and functionality. Copper Creek's prime location near Hwy 359 and Loop 20 ensures easy access to top-rated schools, shopping centers, and local attractions such as Lake Casa Blanca International State Park and the Laredo Energy Arena, placing convenience right at your doorstep. The San Ramon floor plan features a bright, open-concept layout, perfect for modern living. The spacious living room flows seamlessly into the dining area and the gourmet kitchen, which is equipped with a large island, plenty of counter space, and a pantry-ideal for family meals and entertaining guests. The master suite is privately located at the rear of the home, featuring a sizable bedroom, a walk-in closet, and an en suite bathroom with a luxurious walk-in shower and dual vanities. Two additional bedrooms with ample closet space share a full bathroom, offering comfort and privacy for family members or visitors. Additional highlights include a versatile utility room conveniently located near the two-car garage, ensuring everyday chores are a breeze. The covered patio provides the perfect outdoor retreat, whether you're relaxing with a morning coffee or hosting a weekend barbecue. With energy-efficient construction and mod

    This property is off market, which means it's not currently listed for sale or rent on Zillow. This may be different from what's available on other websites or public sources.
    Zillow last checked:

    Listing updated:

    Source: WestWind Homes TX

    Facts & features

    Interior

    Bedrooms & bathrooms
    • Bedrooms: 4
    • Bathrooms: 2
    • Full bathrooms: 2
    Heating
    • Electric
    Cooling
    • Central Air, Ceiling Fan(s)
    Features
    • Ceiling Fan(s), Walk-In Closet(s)
    Interior area
    • Total interior livable area: 1,613 sqft

    Property

    Parking
    • Total spaces: 2
    • Parking features: Attached
    • Attached garage spaces: 2
    Features
    • Levels: 1.0
    • Stories: 1
    • Patio & porch: Patio
    • Has view: Yes
    • View description: Territorial
    Lot
    • Size: 5,005 sqft
    Details
    • Parcel number: 801226

    Construction

    Type & style
    • Home type: SingleFamily
    • Architectural style: Contemporary
    • Property subtype: Single Family Residence
    Materials
    • Stone, Stucco
    • Roof: Composition
    Condition
    • New Construction
    • New construction: Yes
    • Year built: 2025
    Details
    • Builder name: WestWind Homes Laredo

    Community & neighborhood

    Security
    • Security features: Fire Sprinkler System
    Location
    • Region: Laredo
    • Subdivision: Copper Creek

    Price history

    DateEventPrice
    12/18/2025Listing removed$261,000$162/sqft
    Source: WestWind Homes TX Report a problem
    11/11/2025Listed for sale$261,000$162/sqft
    Source: WestWind Homes TX Report a problem
    10/27/2025Listing removed$261,000$162/sqft
    Source: WestWind Homes TX Report a problem
    10/16/2025Price change$261,000-3.7%$162/sqft
    Source: WestWind Homes TX Report a problem
    10/14/2025Price change$270,990-9.7%$168/sqft
    Source: WestWind Homes TX Report a problem
    7/8/2025Price change$299,990-5.7%$186/sqft
    Source: WestWind Homes TX Report a problem
    5/19/2025Price change$318,061+3.2%$197/sqft
    Source: WestWind Homes TX Report a problem
    4/23/2025Price change$308,061+4.9%$191/sqft
    Source: WestWind Homes TX Report a problem
    3/17/2025Listed for sale$293,590$182/sqft
    Source: WestWind Homes TX Report a problem

    Public tax history

    YearProperty taxesTax assessment
    2025-- $269,465 +500.5%
    2024$299 +1.9%$44,873 +6%
    2023$293 $42,324

    Find assessor info on the county website

    Neighborhood: 78045

    Nearby schools

    GreatSchools rating
    Get pre-qualified for a loan
    At Zillow Home Loans, we can pre-qualify you in as little as 5 minutes with no impact to your credit score.

    An equal housing lender. NMLS #10287.