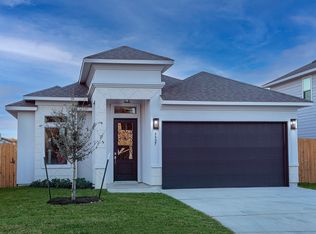
The San Gabriel floor plan is a spacious two-story home, offering 1,829 square feet of thoughtfully designed living space in the heart of the Copper Creek community in east Laredo, Texas. This stunning design by Westwind Homes provides the perfect blend of modern features and functional living, making it ideal for growing families. Located near Hwy 359 and Loop 20, Copper Creek ensures easy access to the best of Laredo, including top-rated schools, local shopping and dining options, and recreational destinations like Lake Casa Blanca International State Park and the Laredo Energy Arena. The first floor of the San Gabriel floor plan is all about convenience and connection. The open-concept layout features a large living room that flows seamlessly into the kitchen and dining area. The kitchen comes equipped with a central island, a walk-in pantry, and optional dry bar or desk configurations to cater to your family's needs. A half bath, a utility room, and a two-car garage round out the functionality of the main floor, while the covered patio option provides a perfect space for outdoor relaxation. Upstairs, the master suite is a true retreat, featuring a spacious bedroom, a luxurious en suite bathroom with dual sinks, and a walk-in closet. The second floor also includes two additional bedrooms, a full bathroom, and a loft area that can be customized as a game room, study, or additional lounge space. Ample closet space and thoughtful design touches make every corner of this hom
This property is not currently displayed as for sale or rent on Zillow. This may be different from what's on other websites or public sources.