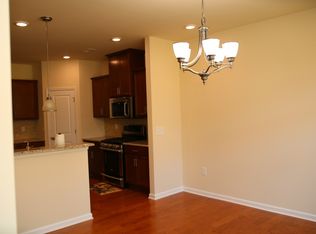
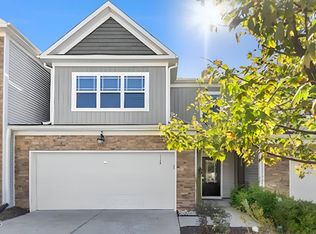
Here is the revised description with the yard management reference removed, emphasizing the exterior maintenance instead: Welcome to this beautifully designed, traditional townhome located in the highly desirable Page Park neighborhood of Morrisville. Spanning a generous 1,923 square feet of bright and airy living space, this 2015-built property features three bedrooms and two and a half bathrooms, offering a perfect blend of comfort and modern convenience. Stepping past the inviting front entrance foyer, the main level features high ceilings and low-maintenance flooring that seamlessly transitions through an open-concept layout. The expansive family room provides a versatile and welcoming environment, making it the perfect spot for quiet evenings or hosting gatherings. The family room flows effortlessly into an eat-in kitchen and dining combination designed with entertaining in mind. Home chefs will appreciate the elegant granite countertops, abundant cabinet storage, central pantry, and a suite of quality appliances including a gas range. Moving to the upper level, the spacious layout continues with a thoughtful separation of space. The primary suite serves as a relaxing retreat, complete with vaulted ceilings, a generous walk-in closet, and an en-suite bathroom featuring a double vanity, a dedicated soaking tub, and a separate shower. Two additional well-proportioned bedrooms share a convenient setup, while an upper-level laundry area keeps chores highly practical. Outside, a private concrete patio opens up to the community's green surroundings, making it a wonderful spot for weekend barbecues or enjoying morning coffee. This low-maintenance townhouse includes a front-facing, attached garage providing excellent storage or protected parking. Situated in the heart of the Research Triangle Park (RTP) region, the location offers unmatched convenience. Residents enjoy easy access to Interstate 40, Interstate 540, and Page Road, drastically minimizing daily commutes to major employment hubs, local tech campuses, and the Raleigh-Durham International Airport. For leisure, the community features a pristine neighborhood swimming pool, and the home sits just minutes away from premier local dining, parks, and shopping centers like Brier Creek. With exterior, lawn, and grounds maintenance handled by the homeowners association, this home offers a true turn-key lifestyle.
Sold for $357,000
Zestimate®
$357,000
5526 Jessip St, Morrisville, NC 27560
3beds
1,920sqft
Townhouse, Residential
Built in 2015
2,613 Square Feet Lot
$357,000 Zestimate®
$186/sqft
$2,135 Estimated rent
Home value
$357,000
$339,000 - $375,000
$2,135/mo
Zestimate® history
Owner options
List your home for rent
$2,135/mo
Rent Zestimate®
Find your next renter with Zillow Rental Manager. Plus, with online applications, you can quickly screen prospective tenants – for free.
$2,135/mo
Rent Zestimate®
Refinance and save
$2,382/mo
Est. payment
Refinancing to a lower rate could help reduce your monthly payments and save thousands over the life of the loan.
$2,382/mo
Est. payment
Explore your selling options
Work with a Zillow partner agent
Leverage their expertise and Zillow's premium Showcase listings to get your home seen by more buyers.
Get startedList with your own agent
Get your home in front of millions of buyers by listing it on Zillow.
Learn how to do itSell it yourself
Take full control of how buyers see your home on Zillow by listing For Sale by Owner (FSBO).
List your homeWhat's special
High ceilingsSeparate showerPristine neighborhood swimming poolLow-maintenance flooringUpper-level laundry areaGenerous walk-in closetDedicated soaking tub
Zillow last checked:
Listing updated:
Listed by:
Matt Steele 817-946-8815,
Navigate Realty
Bought with:
Sunny Sebastian, 257835
Liberty Real Estate Inc.
Source: Doorify MLS,MLS#: 10173091
Facts & features
Interior
Bedrooms & bathrooms
- Bedrooms: 3
- Bathrooms: 3
- Full bathrooms: 2
- 1/2 bathrooms: 1
Heating
- None
Cooling
- Zoned
Appliances
- Included: Dishwasher, ENERGY STAR Qualified Appliances, Gas Range, Gas Water Heater, Microwave, Plumbed For Ice Maker
- Laundry: Upper Level
Features
- Granite Counters, High Ceilings, Kitchen/Dining Room Combination, Living/Dining Room Combination, Pantry, Separate Shower, Walk-In Closet(s)
- Flooring: Hardwood
- Has fireplace: No
Interior area
- Total structure area: 1,920
- Total interior livable area: 1,920 sqft
- Finished area above ground: 1,920
- Finished area below ground: 0
Property
Parking
- Parking features: Garage - Attached
- Attached garage spaces: 2
Features
- Levels: Two
- Stories: 2
- Patio & porch: Porch, Screened
- Has view: Yes
Lot
- Size: 2,613 Square Feet
Details
- Parcel number: 218092
- Zoning: RM-16
- Special conditions: Standard
Construction
Type & style
- Home type: Townhouse
- Architectural style: Traditional
- Property subtype: Townhouse, Residential
Materials
- Shake Siding, Stone, Vinyl Siding
- Foundation: Slab
- Roof: Shingle
Condition
- New construction: No
- Year built: 2015
Utilities & green energy
- Sewer: Public Sewer
- Water: Public
Community & HOA
Community
- Subdivision: Page Park
HOA
- Has HOA: Yes
- Amenities included: Clubhouse, Pool
- Services included: Unknown
- HOA fee: $220 monthly
Location
- Region: Morrisville
Financial & listing details
- Price per square foot: $186/sqft
- Tax assessed value: $422,825
- Annual tax amount: $4,191
- Date on market: 6/10/2026
Price history
| Date | Event | Price |
|---|---|---|
| 8/7/2026 | Sold | $357,000-3%$186/sqft |
Source:  Doorify MLS #10173091 Report a problem Doorify MLS #10173091 Report a problem | ||
| 6/26/2026 | Pending sale | $368,000$192/sqft |
Source: Doorify MLS #10173091 Report a problem | ||
| 6/10/2026 | Listed for sale | $368,000+52.6%$192/sqft |
Source: Doorify MLS #10173091 Report a problem | ||
| 3/30/2016 | Sold | $241,200$126/sqft |
Source: Doorify MLS #2032735 Report a problem | ||
Public tax history
| Year | Property taxes | Tax assessment |
|---|---|---|
| 2025 | $4,191 +18.4% | $422,825 +66.6% |
| 2024 | $3,540 +6.5% | $253,813 |
| 2023 | $3,325 +2.3% | $253,813 |
| 2022 | $3,249 +0.5% | $253,813 |
| 2021 | $3,233 +2.4% | $253,813 |
| 2020 | $3,157 | $253,813 |
| 2019 | $3,157 | $253,813 +14.4% |
| 2018 | $3,157 +5.6% | $221,943 |
| 2017 | $2,988 +410.4% | $221,943 +393.2% |
| 2016 | $586 | $45,000 |
Find assessor info on the county website
Neighborhood: 27560
Nearby homes
- $384,4003 bd3 ba1.9k sqft5524 Jessip St, Morrisville, NC 27560Off Market
- $370,0003 bd3 ba2k sqft5528 Jessip St, Morrisville, NC 27560Sold
- $427,6003 bd3 ba2.2k sqft5330 Jessip St, Durham, NC 27560Off Market

- $399,9003 bd3 ba2.1k sqft5530 Jessip St, Morrisville, NC 27560Off Market

- $421,5003 bd3 ba2.1k sqft5534 Jessip St, Morrisville, NC 27560Sold
- $425,0003 bd3 ba2.1k sqft5518 Jessip St, Morrisville, NC 27560Sold
- $390,9003 bd2 ba1.9k sqft5523 Jessip St, Morrisville, NC 27560Off Market
- $365,9003 bd3 ba1.6k sqft5525 Jessip St, Morrisville, NC 27560Off Market
Nearby schools
GreatSchools rating
- 2/10Parkwood ElementaryGrades: PK-5Distance: 4.1 mi
- 2/10Lowe's Grove MiddleGrades: 6-8Distance: 3.4 mi
- 2/10Hillside HighGrades: 9-12Distance: 6 mi
Schools provided by the listing agent
- Elementary: Durham - Bethesda Elementary
- Middle: Durham - Lowes Grove Middle
- High: Durham - Hillside High
Source: Doorify MLS. This data may not be complete. We recommend contacting the local school district to confirm school assignments for this home.
Get a cash offer in 3 minutes
Find out how much your home could sell for in as little as 3 minutes with a no-obligation cash offer.
Estimated market value
$357,000
Get a cash offer in 3 minutes
Find out how much your home could sell for in as little as 3 minutes with a no-obligation cash offer.
Estimated market value
$357,000
- North Carolina
- Durham County
- Morrisville
- 27560
- 5526 Jessip St
Nearby cities
Nearby neighborhoods
Nearby zip codes
Other Morrisville Topics
