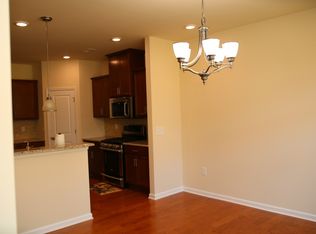
Welcome Home to the Heart of RTP! Discover this beautifully maintained 3-bedroom, 2.5-bath townhome perfectly positioned in the heart of Research Triangle Park—an ideal choice for both homeowners and investors. Offering a blend of comfort, modern convenience, and exceptional rental potential, this home places you just minutes from major freeways, premier shopping, dining, and the thriving RTP employment hub. Enjoy resort-style community amenities, including a sparkling pool, clubhouse, covered cabana, fire pit, and more—perfect for relaxation and social gatherings. Inside, a two-story foyer welcomes you into an airy, light-filled living space. The spacious family room flows effortlessly into the dining area and a modern kitchen featuring granite countertops, newer stainless steel appliances, and abundant cabinet storage. Additional highlights include new flooring throughout, generously sized bedrooms, and a convenient upstairs laundry area. Step outside to a private concrete patio, ideal for weekend barbecues or quiet evenings. All appliances convey, and the attached garage is equipped with a 50-amp EV charging outlet for electric vehicle owners. Buyers may qualify for special financing and lower interest rates through the preferred lender, Karthik Mortgage (Contact: Karthik KS at 984-255-8817). Investors can also take advantage of optional tenant placement and full-service property management for a seamless ownership experience.
Sold for $370,000
$370,000
5528 Jessip St, Morrisville, NC 27560
3beds
2,035sqft
Townhouse, Residential
Built in 2015
2,178 Square Feet Lot
$371,400 Zestimate®
$182/sqft
$2,193 Estimated rent
Home value
$371,400
$349,000 - $394,000
$2,193/mo
Zestimate® history
Owner options
List your home for rent
$2,193/mo
Rent Zestimate®
Find your next renter with Zillow Rental Manager. Plus, with online applications, you can quickly screen prospective tenants – for free.
$2,193/mo
Rent Zestimate®
Refinance and save
$2,452/mo
Est. payment
Refinancing to a lower rate could help reduce your monthly payments and save thousands over the life of the loan.
$2,452/mo
Est. payment
Explore your selling options
Work with a Zillow partner agent
Leverage their expertise and Zillow's premium Showcase listings to get your home seen by more buyers.
Get startedList with your own agent
Get your home in front of millions of buyers by listing it on Zillow.
Learn how to do itSell it yourself
Take full control of how buyers see your home on Zillow by listing For Sale by Owner (FSBO).
List your homeWhat's special
Sparkling poolAiry light-filled living spaceGranite countertopsConvenient upstairs laundry areaModern kitchenNewer stainless steel appliancesAbundant cabinet storage
Zillow last checked:
Listing updated:
Listed by:
Tania Paul 919-840-8897,
Tania Paul & Associates Realty
Bought with:
NaQuita Long, 354580
Coldwell Banker HPW
Source: Doorify MLS,MLS#: 10129520
Facts & features
Interior
Bedrooms & bathrooms
- Bedrooms: 3
- Bathrooms: 3
- Full bathrooms: 2
- 1/2 bathrooms: 1
Heating
- Natural Gas, Zoned
Cooling
- Central Air, Zoned
Appliances
- Included: Dishwasher, Gas Range, Gas Water Heater, Microwave, Oven, Plumbed For Ice Maker, Range, Refrigerator, Washer, Washer/Dryer
- Laundry: Upper Level
Features
- Dining L, Eat-in Kitchen, Entrance Foyer, Granite Counters, High Ceilings, Kitchen/Dining Room Combination, Pantry, Separate Shower, Soaking Tub, Vaulted Ceiling(s)
- Flooring: Carpet, Ceramic Tile, Laminate, Tile, Vinyl
Interior area
- Total structure area: 2,035
- Total interior livable area: 2,035 sqft
- Finished area above ground: 2,035
- Finished area below ground: 0
Property
Parking
- Total spaces: 2
- Parking features: Attached, Concrete, Driveway, Garage, Garage Faces Front
- Attached garage spaces: 2
Features
- Levels: Two
- Stories: 2
- Patio & porch: Patio
- Exterior features: Rain Gutters
- Pool features: Community
- Has view: Yes
Lot
- Size: 2,178 Square Feet
Details
- Parcel number: 000000
- Special conditions: Standard
Construction
Type & style
- Home type: Townhouse
- Architectural style: Traditional
- Property subtype: Townhouse, Residential
Materials
- Vinyl Siding
- Foundation: Slab
- Roof: Shingle
Condition
- New construction: No
- Year built: 2015
Utilities & green energy
- Sewer: Public Sewer
- Water: Public
Community & HOA
Community
- Features: Pool
- Subdivision: Page Park
HOA
- Has HOA: Yes
- Amenities included: Pool
- Services included: Maintenance Grounds, Maintenance Structure
- HOA fee: $205 monthly
Location
- Region: Morrisville
Financial & listing details
- Price per square foot: $182/sqft
- Tax assessed value: $418,569
- Annual tax amount: $3,496
- Date on market: 10/24/2025
Price history
| Date | Event | Price |
|---|---|---|
| 2/18/2026 | Sold | $370,000-2.6%$182/sqft |
Source:  Doorify MLS #10129520 Report a problem Doorify MLS #10129520 Report a problem | ||
| 2/11/2026 | Pending sale | $380,000$187/sqft |
Source: Doorify MLS #10129520 Report a problem | ||
| 1/22/2026 | Price change | $380,000-3.8%$187/sqft |
Source: Doorify MLS #10129520 Report a problem | ||
| 1/4/2026 | Price change | $395,000-1%$194/sqft |
Source: Doorify MLS #10129520 Report a problem | ||
| 11/11/2025 | Price change | $399,000-3.9%$196/sqft |
Source: Doorify MLS #10129520 Report a problem | ||
| 10/24/2025 | Listed for sale | $415,000+58.4%$204/sqft |
Source: Doorify MLS #10129520 Report a problem | ||
| 10/2/2025 | Listing removed | $2,300$1/sqft |
Source: Zillow Rentals Report a problem | ||
| 9/29/2025 | Listed for rent | $2,300+0.2%$1/sqft |
Source: Zillow Rentals Report a problem | ||
| 8/27/2023 | Listing removed | -- |
Source: Doorify MLS #2520988 Report a problem | ||
| 7/28/2023 | Price change | $2,295-0.2%$1/sqft |
Source: Doorify MLS #2520988 Report a problem | ||
| 7/17/2023 | Listed for rent | $2,300+2.2%$1/sqft |
Source: Doorify MLS #2520988 Report a problem | ||
| 7/16/2023 | Listing removed | -- |
Source: Zillow Rentals Report a problem | ||
| 7/2/2023 | Listed for rent | $2,250$1/sqft |
Source: Zillow Rentals Report a problem | ||
| 1/16/2018 | Sold | $262,000+17.8%$129/sqft |
Source: Doorify MLS #2156267 Report a problem | ||
| 3/17/2016 | Sold | $222,500$109/sqft |
Source: Public Record Report a problem | ||
Public tax history
| Year | Property taxes | Tax assessment |
|---|---|---|
| 2025 | $4,149 +18.7% | $418,569 +67% |
| 2024 | $3,497 +6.5% | $250,692 |
| 2023 | $3,284 +2.3% | $250,692 |
| 2022 | $3,209 +0.5% | $250,692 |
| 2021 | $3,194 +2.4% | $250,692 |
| 2020 | $3,118 | $250,692 |
| 2019 | $3,118 | $250,692 +13% |
| 2018 | $3,118 +4.3% | $221,943 |
| 2017 | $2,988 +410.4% | $221,943 +393.2% |
| 2016 | $586 | $45,000 |
Find assessor info on the county website
Neighborhood: 27560
Nearby homes
- $416,0003 bd3 ba2.2k sqft5330 Jessip St, Durham, NC 27560Off Market

- $357,0003 bd3 ba1.9k sqft5526 Jessip St, Morrisville, NC 27560Sold

- $399,9003 bd3 ba2.1k sqft5530 Jessip St, Morrisville, NC 27560Off Market

- $376,7003 bd3 ba1.9k sqft5524 Jessip St, Morrisville, NC 27560Off Market
- $421,5003 bd3 ba2.1k sqft5534 Jessip St, Morrisville, NC 27560Sold
- $409,0003 bd3 ba1.9k sqft5527 Jessip St, Morrisville, NC 27560Off Market
- $362,4003 bd3 ba1.6k sqft5536 Jessip St, Morrisville, NC 27560Off Market
- $365,9003 bd3 ba1.6k sqft5525 Jessip St, Morrisville, NC 27560Off Market
Nearby schools
GreatSchools rating
- 2/10Parkwood ElementaryGrades: PK-5Distance: 4.1 mi
- 2/10Lowe's Grove MiddleGrades: 6-8Distance: 3.4 mi
- 2/10Hillside HighGrades: 9-12Distance: 6 mi
Schools provided by the listing agent
- Elementary: Durham - Bethesda
- Middle: Durham - Lowes Grove
- High: Durham - Hillside
Source: Doorify MLS. This data may not be complete. We recommend contacting the local school district to confirm school assignments for this home.
Get a cash offer in 3 minutes
Find out how much your home could sell for in as little as 3 minutes with a no-obligation cash offer.
Estimated market value
$371,400
Get a cash offer in 3 minutes
Find out how much your home could sell for in as little as 3 minutes with a no-obligation cash offer.
Estimated market value
$371,400
- North Carolina
- Durham County
- Morrisville
- 27560
- 5528 Jessip St
Nearby cities
Nearby neighborhoods
Nearby zip codes
Other Morrisville Topics
