Skip main navigation
Sold
  • $145,000

    5526 Kerns Ln, Indianapolis, IN 46268

    2beds
    1,569sqft
    Residential, Single Family Residence
    Built in 2000
    2,613 Square Feet Lot
    $200,200 Zestimate®
    $92/sqft
    $1,884 Estimated rent

    Home value

    $200,200

    $186,000 - $214,000

    $1,884/mo

    Zestimate® history
    Loading
    Loading...

    Owner options

    List your home for rent

    $1,884/mo

    Rent Zestimate®

    Find your next renter with Zillow Rental Manager. Plus, with online applications, you can quickly screen prospective tenants – for free.

    Learn more

    $1,884/mo

    Rent Zestimate®

    Refinance and save

    $1,992/mo

    Est. payment

    Refinancing to a lower rate could help reduce your monthly payments and save thousands over the life of the loan.

    See today's rates

    $1,992/mo

    Est. payment

    Explore your selling options

    Work with a Zillow partner agent

    Leverage their expertise and Zillow's premium Showcase listings to get your home seen by more buyers.

    Get started

    List with your own agent

    Get your home in front of millions of buyers by listing it on Zillow.

    Learn how to do it

    Sell it yourself

    Take full control of how buyers see your home on Zillow by listing For Sale by Owner (FSBO).

    List your home

    What's special

    Close to shoppingWalk-in showerEnsuite bathDual sinksLarge windowsLarge walk-in closetSpacious great room
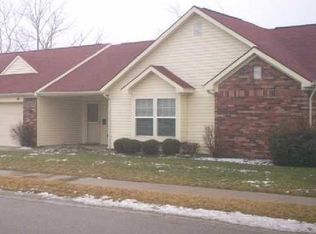
    Welcome home to Robin Run Village and all it has to offer in this 55+ community! Walk into the spacious Great Room with vaulted ceilings and large windows for plenty of natural light. Sunroom provides a view of the pond with a fountain. Primary bedroom with large walk-in closet and ensuite bath featuring dual sinks and walk-in shower. Additional hall bathroom features a safety walk-in tub. See attached flyer for everything the monthly HOA fee covers- which is A LOT! Services such as meal plans and housekeeping are available for an additional fee. Close to shopping, dining, and entertainment. This is a must see!

    Zillow last checked:

    Listing updated:

    Listed by:

    Stacy Webb 317-417-6957,

    F.C. Tucker Company,

    Timeko Whitaker 317-710-9533,

    F.C. Tucker Company

    Bought with:

    Rich Boals

    F.C. Tucker Company

    Source: MIBOR as distributed by MLS GRID,MLS#: 21947095MLS Logo

    Facts & features

    Interior

    Bedrooms & bathrooms
    • Bedrooms: 2
    • Bathrooms: 2
    • Full bathrooms: 2
    • Main level bathrooms: 2
    • Main level bedrooms: 2
    Primary bedroom
    • Features: Carpet
    • Level: Main
    • Area: 238 Square Feet
    • Dimensions: 17x14
    Bedroom 2
    • Features: Carpet
    • Level: Main
    • Area: 144 Square Feet
    • Dimensions: 12x12
    Other
    • Features: Tile-Ceramic
    • Level: Main
    • Area: 96 Square Feet
    • Dimensions: 12x08
    Great room
    • Features: Carpet
    • Level: Main
    • Area: 300 Square Feet
    • Dimensions: 25x12
    Kitchen
    • Features: Tile-Ceramic
    • Level: Main
    • Area: 120 Square Feet
    • Dimensions: 12x10
    Sun room
    • Features: Carpet
    • Level: Main
    • Area: 112 Square Feet
    • Dimensions: 14x08
    Heating
    • Forced Air
    Cooling
    • Has cooling: Yes
    Appliances
    • Included: Dishwasher, Dryer, Disposal, Gas Water Heater, Kitchen Exhaust, Microwave, Electric Oven, Refrigerator, Washer, Water Purifier, Water Softener Owned
    • Laundry: Main Level
    Features
    • Attic Access, Vaulted Ceiling(s), Hardwood Floors, Breakfast Bar, Ceiling Fan(s), Eat-in Kitchen, Entrance Foyer, High Speed Internet, Pantry, Smart Thermostat
    • Flooring: Hardwood
    • Windows: Screens, Windows Vinyl
    • Has basement: No
    • Attic: Access Only
    • Common walls with other units/homes: 1 Common Wall,No One Above
    Interior area
    • Total structure area: 1,569
    • Total interior livable area: 1,569 sqft

    Property

    Parking
    • Total spaces: 1
    • Parking features: Attached, Concrete, Garage Door Opener
    • Attached garage spaces: 1
    • Details: Garage Parking Other(Finished Garage)
    Accessibility
    • Accessibility features: Accessible Full Bath, Accessible Entrance, Handicap Accessible Interior
    Features
    • Levels: One
    • Stories: 1
    • Entry location: Ground Level
    • Patio & porch: Patio, Covered
    • Exterior features: Water Feature Fountain
    • On waterfront: Yes
    • Waterfront features: Pond, Water View
    Lot
    • Size: 2,613 Square Feet
    • Features: Curbs, Sidewalks, Street Lights
    Details
    • Parcel number: 490436118059000600
    • Horse amenities: None

    Construction

    Type & style
    • Home type: SingleFamily
    • Architectural style: Ranch
    • Property subtype: Residential, Single Family Residence
    • Attached to another structure: Yes
    Materials
    • Vinyl With Brick
    • Foundation: Slab
    Condition
    • New construction: No
    • Year built: 2000

    Utilities & green energy

    • Water: Municipal/City

    Community & HOA

    Community
    • Security: Security Service
    • Senior community: Yes
    • Subdivision: Robin Run Village
    HOA
    • Has HOA: Yes
    • Amenities included: Clubhouse, Fitness Center, Indoor Pool, Maintenance Structure, Meeting Room, Party Room, Pond Year Round, Recreation Facilities, Security, Snow Removal
    • Services included: Clubhouse, Exercise Room, Lawncare, Maintenance Grounds, Maintenance Structure, Maintenance, Security, Snow Removal, Tennis Court(s), Trash, Walking Trails, See Remarks
    • HOA fee: $1,044 monthly
    • HOA phone: 317-293-5500
    Location
    • Region: Indianapolis

    Financial & listing details

    • Price per square foot: $92/sqft
    • Tax assessed value: $143,000
    • Annual tax amount: $2,112
    • Date on market: 10/10/2023
    • Cumulative days on market: 236 days

    Price history

    DateEventPrice
    3/29/2024Sold$145,000-5.2%$92/sqft
    Source: MIBOR as distributed by MLS GRID #21947095 Report a problem
    3/7/2024Pending sale$153,000$98/sqft
    Source: MIBOR as distributed by MLS GRID #21947095 Report a problem
    2/2/2024Price change$153,000-1.3%$98/sqft
    Source: MIBOR as distributed by MLS GRID #21947095 Report a problem
    9/29/2023Price change$155,000-1.3%$99/sqft
    Source: MIBOR as distributed by MLS GRID #21930998 Report a problem
    8/24/2023Price change$157,000-1.3%$100/sqft
    Source: MIBOR as distributed by MLS GRID #21930998 Report a problem
    8/2/2023Price change$159,000-0.6%$101/sqft
    Source: MIBOR as distributed by MLS GRID #21930998 Report a problem
    7/7/2023Listed for sale$160,000+45.5%$102/sqft
    Source: MIBOR as distributed by MLS GRID #21930998 Report a problem
    4/12/2019Sold$110,000-8.3%$70/sqft
    Source: MIBOR as distributed by MLS GRID #21609961 Report a problem
    3/15/2019Listing removed$1,800$1/sqft
    Source: Keller Williams Indianapolis Metro North #21609962 Report a problem
    3/15/2019Pending sale$120,000$76/sqft
    Source: MIBOR REALTOR Association #21609961 Report a problem
    2/6/2019Listed for rent$1,800$1/sqft
    Source: Keller Williams Indianapolis Metro North #21609962 Report a problem
    1/28/2019Listed for sale$120,000$76/sqft
    Source: MIBOR REALTOR Association #21609961 Report a problem
    12/11/2018Listing removed$120,000$76/sqft
    Source: Keller Williams Indianapolis Metro North #21609961 Report a problem
    12/6/2018Listed for sale$120,000-3.9%$76/sqft
    Source: MIBOR REALTOR Association #21609961 Report a problem
    12/5/2018Listed for rent$1,800-28%$1/sqft
    Source: Keller Williams via MLS #21609962 Report a problem
    9/3/2018Listing removed$2,500$2/sqft
    Source: Keller Williams Indianapolis Metro North #21548093 Report a problem
    5/2/2018Price change$2,500-10.7%$2/sqft
    Source: Keller Williams Indianapolis Metro North #21548093 Report a problem
    2/27/2018Listed for rent$2,800$2/sqft
    Source: Keller Williams Indpls Metro N #21548093 Report a problem
    3/23/2007Sold$124,900$80/sqft
    Source: MIBOR as distributed by MLS GRID #2709441 Report a problem

    Public tax history

    YearProperty taxesTax assessment
    2025$991 -53.5%$143,000 +29.2%
    2024$2,130 +5.1%$110,700 +3.9%
    2023$2,026 -20.5%$106,500 +5.1%
    2022$2,548 +2.4%$101,300 -20.5%
    2021$2,488 +0.2%$127,400 +2.4%
    2020$2,482 +3.2%$124,400 +0.2%
    2019$2,406 -1.2%$124,100 +3.2%
    2018$2,434 -2.7%$120,300 +0.2%
    2017$2,501 +2.9%$120,100 -1%
    2016$2,430 -3.5%$121,300 -3.7%
    2014$2,518 +22.1%$125,900 -11.6%
    2013$2,063 $142,500 +48.6%
    2012$2,063 $95,900 -19.8%
    2011-- $119,600 -3.1%
    2010$2,609 +150.7%$123,400 -1.5%
    2009$1,041 $125,300 -21.5%
    2007-- $159,600 -0.6%
    2006-- $160,600 +9.1%
    2005-- $147,200
    2004-- $147,200
    2003-- $147,200
    Find assessor info on the county website

    Neighborhood: Snacks-Guion Creek

    Nearby schools

    GreatSchools rating
    Get a cash offer in 3 minutes
    Find out how much your home could sell for in as little as 3 minutes with a no-obligation cash offer.
    Estimated market value
    $200,200
    Get a cash offer in 3 minutes
    Find out how much your home could sell for in as little as 3 minutes with a no-obligation cash offer.
    Estimated market value
    $200,200