Skip main navigation
For sale
  • Price cut: $5K (8/24)
    $395,000

    5526 Mill Race Cir, Pace, FL 32571

    4beds
    2,281sqft
    : 
    $2,552/mo
    Get pre-qualified
    Single Family Residence
    Built in 2017
    0.3 Acres Lot
    $-- Zestimate®
    $173/sqft
    $42/mo HOA

    What's special

    Spacious primary suiteFull-size soaking tubSeparate full-size showerSeparate water closet
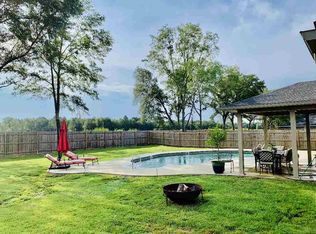
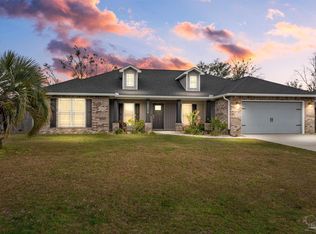
    SELLER OFFERING TO HELP WITH CLOSING COSTS! *** Open House Sunday September 6th 1-3pm. *** Location, Location, LOCATION! Located in Pace, FL, just minutes from Five Points in the Pace Mill Creek Subdivision, this spacious 4-bedroom, 2-bath home offers 2,281 square feet of living space on a .30-acre lot with plenty of room to spread out and several custom touches throughout. Inside, you'll find tile flooring throughout the main living areas with carpet in all four bedrooms, along with a dedicated formal dining room perfect for family dinners and entertaining. The interior has been freshly painted, giving the home a clean, refreshed feel. Custom details add character throughout, including a beautiful board and batten accent wall in the foyer, as well as shiplap accents in the guest bathroom and one of the additional bedrooms. The spacious primary suite features a walk-in closet and private bathroom complete with a separate water closet, full-size soaking tub, and separate full-size shower. Step outside to enjoy the backyard, where a fire pit area provides the perfect spot to relax, entertain, or unwind in the evenings. There's also a large 16x20 storage shed that recently received a new roof and new insulation, offering plenty of additional space for storage, hobbies, lawn equipment, or a workshop. With 2,281 square feet, four bedrooms, custom interior touches, a spacious backyard, and a convenient Pace location just minutes from Five Points, this home checks all the boxes for space, comfort, and convenience! Book your showing today!
    12 days
    1,087
    71

    Likely to sell faster than

    Zillow last checked:

    Listing updated:

    Listed by:

    Cara Smyly 850-304-5866,

    American Valor Realty LLC

    Source: PAR,MLS#: 687748MLS Logo

      Facts & features

      Interior

      Bedrooms & bathrooms
      • Bedrooms: 4
      • Bathrooms: 2
      • Full bathrooms: 2
      Primary bedroom
      • Level: First
      • Area: 270
      • Dimensions: 15 x 18
      Bedroom
      • Level: First
      • Area: 156
      • Dimensions: 12 x 13
      Bedroom 1
      • Level: First
      • Area: 144
      • Dimensions: 12 x 12
      Bedroom 2
      • Level: First
      • Area: 132
      • Dimensions: 11 x 12
      Dining room
      • Level: First
      • Area: 154
      • Dimensions: 11 x 14
      Kitchen
      • Level: First
      • Area: 210
      • Dimensions: 14 x 15
      Living room
      • Level: First
      • Area: 352
      • Dimensions: 16 x 22
      Heating
      • Heat Pump, Central
      Cooling
      • Heat Pump, Central Air, Ceiling Fan(s)
      Appliances
      • Included: Electric Water Heater
      Features
      • Flooring: Tile, Carpet
      • Windows: Double Pane Windows
      • Has basement: No
      Interior area
      • Total structure area: 2,281
      • Total interior livable area: 2,281 sqft

      Property

      Parking
      • Total spaces: 2
      • Parking features: 2 Car Garage
      • Garage spaces: 2
      Features
      • Levels: One
      • Stories: 1
      • Pool features: None
      Lot
      • Size: 0.3 Acres
      • Features: Interior Lot
      Details
      • Parcel number: 332n29301700d000180
      • Zoning description: Res Single

      Construction

      Type & style
      • Home type: SingleFamily
      • Architectural style: Traditional
      • Property subtype: Single Family Residence
      Materials
      • Brick, Frame
      • Foundation: Slab
      • Roof: Shingle
      Condition
      • Resale
      • New construction: No
      • Year built: 2017

      Utilities & green energy

      • Electric: Circuit Breakers, Copper Wiring
      • Sewer: Public Sewer

      Community & HOA

      Community
      • Subdivision: Pace Mill Creek
      HOA
      • Has HOA: Yes
      • Services included: Association
      • HOA fee: $500 annually
      Location
      • Region: Pace

      Financial & listing details

      • Price per square foot: $173/sqft
      • Tax assessed value: $309,896
      • Annual tax amount: $2,722
      • Price range: $395K - $395K
      • Date on market: 8/19/2026
      • Cumulative days on market: 12 days

        Estimated market value

        Not available

        Estimated sales range

        Not available

        Not available

        Price history

        DateEventPrice
        8/24/2026Price change$395,000-1.3%$173/sqft
        Source: PAR #687748 Report a problem
        8/19/2026Listed for sale$400,000+61.4%$175/sqft
        Source: PAR #687748 Report a problem
        6/7/2018Sold$247,780$109/sqft
        Source: PAR #518962 Report a problem

        Public tax history

        YearProperty taxesTax assessment
        2025$2,722 +3.8%$230,773 +2.9%
        2024$2,622 +3.6%$224,269 +3%
        2023$2,532 +2.5%$217,737 +3%
        2022$2,470 +1.4%$211,395 +3.2%
        2021$2,437 +1.1%$204,752 +1.4%
        2020$2,411 +2.6%$201,925 +2.3%
        2019$2,349 $197,385 +5.5%
        2018$2,349 +364.6%$187,045 +648.2%
        2017$506 $25,000
        2016$506 $25,000
        Find assessor info on the county website

        Monthly payment

        Est. payment

        Payment breakdown

        Explore the cost of this home by adjusting the details. Changes won't be saved.
        All calculations are estimates and provided by Zillow, Inc. for informational purposes only. Actual amounts may vary.
        HOA fees may include property taxes on listings classified as Co-Ops. Contact the listing agent and/or owner for fee details.
        See how much you could borrow to make a competitive offer.

        Climate risks

        Neighborhood: 32571

        Getting around

        2 / 100
        Car-Dependent
        27 / 100
        Somewhat Bikeable

        Nearby schools

        GreatSchools rating
        Schools provided by the listing agent
        • Elementary: Dixon
        • Middle: SIMS
        • High: Pace

        Source: PAR. This data may not be complete. We recommend contacting the local school district to confirm school assignments for this home.

        A local agent can set up tours, give advice and negotiate with sellers.

        A local lender can help you make sure your offer is ready when you are.

        Browse local experts