Skip main navigation
Sold for $375,000
  • $375,000

    5534 Mill Race Cir, Pace, FL 32571

    4beds
    2,095sqft
    Single Family Residence
    Built in 2017
    0.3 Acres Lot
    $381,100 Zestimate®
    $179/sqft
    $2,280 Estimated rent

    Home value

    $381,100

    $362,000 - $400,000

    $2,280/mo

    Zestimate® history
    Loading
    Loading...

    Owner options

    List your home for rent

    $2,280/mo

    Rent Zestimate®

    Find your next renter with Zillow Rental Manager. Plus, with online applications, you can quickly screen prospective tenants – for free.

    Learn more

    $2,280/mo

    Rent Zestimate®

    Refinance and save

    $2,681/mo

    Est. payment

    Refinancing to a lower rate could help reduce your monthly payments and save thousands over the life of the loan.

    See today's rates

    $2,681/mo

    Est. payment

    Explore your selling options

    Work with a Zillow partner agent

    Leverage their expertise and Zillow's premium Showcase listings to get your home seen by more buyers.

    Get started

    List with your own agent

    Get your home in front of millions of buyers by listing it on Zillow.

    Learn how to do it

    Sell it yourself

    Take full control of how buyers see your home on Zillow by listing For Sale by Owner (FSBO).

    List your home

    What's special

    Modern appliancesFormal dining roomDecorative gravel landscapePrivate oasisBrand-new smart doorbellSmart thermostatShower door
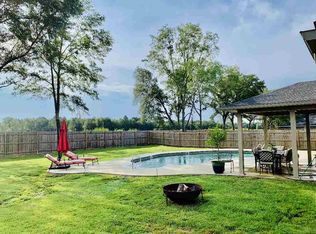
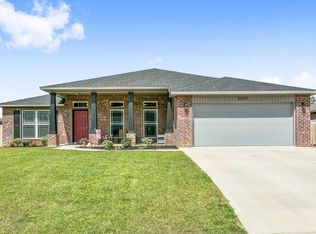
    Welcome to your charming abode in Pace Mill Creek. This meticulously maintained home boasts a plethora of upgrades, ensuring both comfort and convenience for its new owners. You're welcomed by an expansive entryway that sets the tone for the warmth and sophistication found throughout the home. To your right, the formal dining room exudes elegance, ready to host memorable gatherings. On your left, the newly installed French doors of the versatile office/playroom, offer a flexible space to suit your needs. Stepping further into the home, the spacious living area and kitchen unfolds before you, adorned with exquisite wood paneling that graces the breakfast bar, entertainment wall, and accent wall. This attention to detail adds both character and style to the space, creating a cozy yet refined atmosphere for relaxation and entertainment alike. The well-appointed kitchen is a chef’s delight, boasting modern appliances, ample counter space, a new over-range convection oven and rollout drawers by the range. Step outside to discover your private oasis, complete with a sprawling 12x28 insulated shop equipped with AC and lofts, perfect for hobbies or additional storage. Enjoy outdoor gatherings in the comfort of your own backyard, featuring a privacy fence, fire pit, decorative gravel landscape, and the expanded 12x44 concrete patio. Don’t miss the added convenience of sidewalks leading to the nearby “A” Rated schools. Plus, retreat to the master suite, where the garden tub and separate shower with tile backsplash accents create a spa-like ambiance. Additional features include rain gutters, a shower door installed in the second bath, and faux wood blinds throughout. Stay connected with the internet communication box in the master closet providing hardwired internet access to the living room & master bedroom. Additional modern amenities include a brand-new smart doorbell, smart thermostat, and front door keyless entry. Schedule a private showing today before it’s too late!

    Zillow last checked:

    Listing updated:

    Listed by:

    Robert Hand 850-463-0930,

    KELLER WILLIAMS REALTY GULF COAST

    Bought with:

    Martha Bell

    ERA LEGACY REALTY RICHARDSON

    Source: PAR,MLS#: 641199MLS Logo

    Facts & features

    Interior

    Bedrooms & bathrooms
    • Bedrooms: 4
    • Bathrooms: 2
    • Full bathrooms: 2
    Primary bedroom
    • Level: First
    • Area: 224
    • Dimensions: 16 x 14
    Bedroom
    • Level: First
    • Area: 140
    • Dimensions: 14 x 10
    Bedroom 1
    • Level: First
    • Area: 154
    • Dimensions: 14 x 11
    Bedroom 2
    • Level: First
    • Area: 121
    • Dimensions: 11 x 11
    Dining room
    • Level: First
    • Area: 144
    • Dimensions: 12 x 12
    Kitchen
    • Level: First
    • Area: 255
    • Dimensions: 17 x 15
    Office
    • Level: First
    • Area: 121
    • Dimensions: 11 x 11
    Heating
    • Heat Pump, Central
    Cooling
    • Heat Pump, Central Air
    Appliances
    • Included: Electric Water Heater
    • Laundry: Inside, W/D Hookups
    Features
    • Baseboards, Ceiling Fan(s), High Speed Internet, Recessed Lighting
    • Flooring: Tile, Carpet
    • Doors: Insulated Doors
    • Windows: Double Pane Windows, Blinds, Shutters
    • Has basement: No
    • Has fireplace: Yes
    Interior area
    • Total structure area: 2,095
    • Total interior livable area: 2,095 sqft

    Property

    Parking
    • Total spaces: 2
    • Parking features: 2 Car Garage, Garage Door Opener
    • Garage spaces: 2
    Features
    • Levels: One
    • Stories: 1
    • Patio & porch: Covered, Porch
    • Exterior features: Fire Pit, Rain Gutters
    • Pool features: None
    • Fencing: Back Yard,Privacy
    Lot
    • Size: 0.30 Acres
    • Dimensions: 85X155
    Details
    • Parcel number: 332n29301700d000160
    • Zoning description: Res Single

    Construction

    Type & style
    • Home type: SingleFamily
    • Architectural style: Craftsman
    • Property subtype: Single Family Residence
    Materials
    • Brick, Frame
    • Foundation: Slab
    • Roof: Shingle
    Condition
    • Resale
    • New construction: No
    • Year built: 2017

    Utilities & green energy

    • Electric: Circuit Breakers
    • Sewer: Public Sewer
    • Water: Public
    • Utilities for property: Cable Available, Underground Utilities
    Green energy
    • Energy efficient items: Heat Pump, Insulation, Insulated Walls

    Community & neighborhood

    Location
    • Region: Pace
    • Subdivision: Pace Mill Creek

    HOA & financial

    HOA
    • Has HOA: Yes
    • HOA fee: $260 annually
    • Services included: Association

    Other

    Other facts
    • Road surface type: Paved

    Price history

    DateEventPrice
    6/11/2024Pending sale$373,000-0.5%$178/sqft
    Source: PAR #641199 Report a problem
    6/10/2024Sold$375,000+0.5%$179/sqft
    Source: PAR #641199 Report a problem
    4/3/2024Contingent$373,000$178/sqft
    Source: PAR #641199 Report a problem
    3/1/2024Listed for sale$373,000+57.4%$178/sqft
    Source: PAR #641199 Report a problem
    9/8/2017Sold$236,977-11.5%$113/sqft
    Source: PAR #518958 Report a problem
    6/1/2017Sold$267,790$128/sqft
    Source: Agent Provided Report a problem

    Public tax history

    YearProperty taxesTax assessment
    2024$2,437 +4.7%$208,252 +3%
    2023$2,328 +3.6%$202,186 +4%
    2022$2,247 +1.1%$194,499 +3%
    2021$2,222 +1.2%$188,834 +1.4%
    2020$2,197 +2.7%$186,227 +2.3%
    2019$2,139 $182,040 +1.9%
    2018$2,139 +323%$178,646 +614.6%
    2017$506 $25,000
    2016$506 $25,000

    Find assessor info on the county website

    Neighborhood: 32571

    Nearby schools

    GreatSchools rating
    Schools provided by the listing agent
    • Elementary: Dixon
    • Middle: SIMS
    • High: Pace

    Source: PAR. This data may not be complete. We recommend contacting the local school district to confirm school assignments for this home.

    Get pre-qualified for a loan
    At Zillow Home Loans, we can pre-qualify you in as little as 5 minutes with no impact to your credit score.

    An equal housing lender. NMLS #10287.

    Sell for more on Zillow
    Get a Zillow Showcase℠ listing at no additional cost and you could sell for .
    $381,100
    2% more
    +$7,622
    With Zillow Showcase(estimated)
    $388,722