Stunning, sophisticated light filled home in the serene pocket of Sauganash Woods. This amazing home is over 4000 sq ft, with 5 beds and 4.5 baths, all freshly updated, all waiting for you to call home and move right in! You enter this home into a dramatic unobstructed open floor plan that combines elegant finishes with natural elements. A feast for the eyes with gleaming hardwood floors, large sun filled windows, natural stone, gorgeous staircases with intricate iron railings that accent the open spaces like pieces of artwork. The elegant kitchen was just updated in 2023 with gorgeous quartz countertops, waterfall island highlighted with striking glass fixtures, and new Viking Stove and Refrigerator. The separate formal dining area overlooks the welcoming family room, uniquely located on a lower level, with a wood burning fireplace and marble surround, plus lovely backyard views through a set of sliding glass doors and an array of sunlit windows. The doors lead to a multi-level, Italian inspired outdoor space with rustic stone patio and stairs leading up to a striking balcony/deck just outside the kitchen and an enormous grassy landscaped yard with exterior lighting. There is a convenient 1/2 bath on this floor and access to the huge 3-car garage. The 2nd level holds the primary suite, a spacious retreat that includes a sun-filled sitting area, double sided fireplace and spa-like bath with deep soaking jetted tub, walk-in shower and double sinks. This level also includes a 2nd bedroom with fun loft area, 2 more generous bedrooms, a wonderfully secluded outdoor balcony, another full bath and a large open furnished landing leading to the 3rd floor. This is a a lovely use of space, a relaxing area, perfect for reading or movie night. The 3rd level has a tasteful office behind beautiful French doors, a 5th bedroom light-filled by skylights and a 4th full bath. The finished basement is yet another level for entertaining or relaxing with family and friends. It includes a rec room, a separate game room with huge crawl space for storage and a 4th full bath. This home has a long list of updates, upgrades and state of the art features including: Enormous addition by AirRoom in 2007, new tear-off roof 2021, flood control 2021, basement furnace 2023, updated kitchen and 3.5 baths 2023, smart home with Brilliant installed 2023 and Ecobee temp control. This magnificent home has it all, an abundance of sleek and tastefully designed spaces, beautifully maintained with updated mechanicals and appliances and new 2023 tech systems, all located in the tranquil and beautiful Sauganash Woods. Your dream home is waiting, schedule your appointment today!
Closed
$1,099,000
5526 N Kildare Ave, Chicago, IL 60630
5beds
4,579sqft
Single Family Residence
Built in 2001
-- sqft lot
$1,239,300 Zestimate®
$240/sqft
$6,019 Estimated rent
Home value
$1,239,300
$1.18M - $1.31M
$6,019/mo
Zestimate® history
Owner options
List your home for rent
$6,019/mo
Rent Zestimate®
Find your next renter with Zillow Rental Manager. Plus, with online applications, you can quickly screen prospective tenants – for free.
$6,019/mo
Rent Zestimate®
Refinance and save
$6,619/mo
Est. payment
Refinancing to a lower rate could help reduce your monthly payments and save thousands over the life of the loan.
$6,619/mo
Est. payment
Explore your selling options
Work with a Zillow partner agent
Leverage their expertise and Zillow's premium Showcase listings to get your home seen by more buyers.
Get startedList with your own agent
Get your home in front of millions of buyers by listing it on Zillow.
Learn how to do itSell it yourself
Take full control of how buyers see your home on Zillow by listing For Sale by Owner (FSBO).
List your homeWhat's special
Zillow last checked:
Listing updated:
Listed by:
Nicole Flores 773-816-9264,
Dream Town Real Estate
Bought with:
Ike Ezeokafor
Kale Realty
Source: MRED as distributed by MLS GRID,MLS#: 12077833
Facts & features
Interior
Bedrooms & bathrooms
- Bedrooms: 5
- Bathrooms: 5
- Full bathrooms: 4
- 1/2 bathrooms: 1
Rooms
- Room types: Recreation Room, Game Room, Foyer, Utility Room-Lower Level, Walk In Closet, Sitting Room, Deck, Balcony/Porch/Lanai, Bedroom 5, Office
Primary bedroom
- Features: Flooring (Carpet), Bathroom (Full)
- Level: Second
- Area: 396 Square Feet
- Dimensions: 22X18
Bedroom 2
- Features: Flooring (Carpet)
- Level: Second
- Area: 216 Square Feet
- Dimensions: 18X12
Bedroom 3
- Features: Flooring (Carpet)
- Level: Second
- Area: 190 Square Feet
- Dimensions: 19X10
Bedroom 4
- Features: Flooring (Carpet)
- Level: Second
- Area: 130 Square Feet
- Dimensions: 13X10
Bedroom 5
- Features: Flooring (Carpet)
- Level: Third
- Area: 330 Square Feet
- Dimensions: 22X15
Balcony porch lanai
- Level: Second
- Area: 143 Square Feet
- Dimensions: 13X11
Deck
- Level: Main
- Area: 135 Square Feet
- Dimensions: 15X9
Dining room
- Features: Flooring (Hardwood)
- Level: Main
- Area: 276 Square Feet
- Dimensions: 23X12
Family room
- Features: Flooring (Hardwood)
- Level: Main
- Area: 324 Square Feet
- Dimensions: 18X18
Foyer
- Features: Flooring (Hardwood)
- Level: Main
- Area: 75 Square Feet
- Dimensions: 15X5
Game room
- Features: Flooring (Hardwood)
- Level: Basement
- Area: 198 Square Feet
- Dimensions: 18X11
Kitchen
- Features: Kitchen (Island, Updated Kitchen), Flooring (Hardwood)
- Level: Main
- Area: 198 Square Feet
- Dimensions: 18X11
Laundry
- Features: Flooring (Other)
- Level: Second
- Area: 24 Square Feet
- Dimensions: 6X4
Living room
- Features: Flooring (Hardwood)
- Level: Main
- Area: 286 Square Feet
- Dimensions: 22X13
Office
- Features: Flooring (Carpet)
- Level: Third
- Area: 176 Square Feet
- Dimensions: 16X11
Recreation room
- Features: Flooring (Hardwood)
- Level: Basement
- Area: 340 Square Feet
- Dimensions: 20X17
Sitting room
- Features: Flooring (Hardwood)
- Level: Second
- Area: 182 Square Feet
- Dimensions: 14X13
Other
- Features: Flooring (Other)
- Level: Basement
- Area: 72 Square Feet
- Dimensions: 9X8
Walk in closet
- Features: Flooring (Carpet)
- Level: Second
- Area: 48 Square Feet
- Dimensions: 8X6
Heating
- Natural Gas, Forced Air
Cooling
- Central Air
Appliances
- Included: Microwave, Dishwasher, High End Refrigerator, Washer, Dryer, Stainless Steel Appliance(s), Cooktop, Oven
- Laundry: Upper Level, Gas Dryer Hookup, Laundry Closet
Features
- Cathedral Ceiling(s), Walk-In Closet(s), Open Floorplan
- Flooring: Hardwood, Carpet
- Windows: Screens, Skylight(s)
- Basement: Finished,Crawl Space,Sub-Basement,Rec/Family Area,Sleeping Area,Storage Space,Partial
- Attic: Pull Down Stair,Unfinished
- Number of fireplaces: 2
- Fireplace features: Double Sided, Wood Burning, Family Room, Master Bedroom
Interior area
- Total structure area: 4,579
- Total interior livable area: 4,579 sqft
- Finished area below ground: 1,308
Property
Parking
- Total spaces: 3
- Parking features: Concrete, Garage Door Opener, On Site, Garage Owned, Attached, Garage
- Attached garage spaces: 3
- Has uncovered spaces: Yes
Accessibility
- Accessibility features: No Disability Access
Features
- Patio & porch: Deck, Patio
- Exterior features: Balcony
Lot
- Dimensions: 44X38X51X34X25X53X54X49X86
- Features: Irregular Lot
Details
- Parcel number: 13102010350000
- Special conditions: List Broker Must Accompany
Construction
Type & style
- Home type: SingleFamily
- Architectural style: Contemporary
- Property subtype: Single Family Residence
Materials
- Brick, Cedar, Stucco
- Foundation: Concrete Perimeter
- Roof: Asphalt
Condition
- New construction: No
- Year built: 2001
Details
- Builder model: CONTEMPORARY
Utilities & green energy
- Electric: Circuit Breakers, 200+ Amp Service
- Sewer: Public Sewer
- Water: Lake Michigan
Community & HOA
Community
- Features: Sidewalks, Street Lights, Street Paved
- Subdivision: Sauganash Woods
HOA
- Has HOA: Yes
- Services included: Other
- HOA fee: $150 annually
Location
- Region: Chicago
Financial & listing details
- Price per square foot: $240/sqft
- Tax assessed value: $820,010
- Annual tax amount: $13,123
- Date on market: 6/7/2024
- Listing terms: Conventional
- Ownership: Fee Simple
Price history
| Date | Event | Price |
|---|---|---|
| 7/19/2024 | Sold | $1,099,000-0.1%$240/sqft |
Source:  MRED as distributed by MLS GRID #12077833 Report a problem MRED as distributed by MLS GRID #12077833 Report a problem | ||
| 7/1/2024 | Pending sale | $1,099,999$240/sqft |
Source: MRED as distributed by MLS GRID #12077833 Report a problem | ||
| 6/10/2024 | Contingent | $1,099,999$240/sqft |
Source: MRED as distributed by MLS GRID #12077833 Report a problem | ||
| 6/7/2024 | Listed for sale | $1,099,999$240/sqft |
Source: MRED as distributed by MLS GRID #12077833 Report a problem | ||
| 5/1/2024 | Contingent | $1,099,999$240/sqft |
Source: MRED as distributed by MLS GRID #12021090 Report a problem | ||
| 4/4/2024 | Listed for sale | $1,099,999+0.1%$240/sqft |
Source: MRED as distributed by MLS GRID #12021090 Report a problem | ||
| 3/15/2024 | Contingent | $1,099,000$240/sqft |
Source: MRED as distributed by MLS GRID #11932101 Report a problem | ||
| 3/5/2024 | Listed for sale | $1,099,000-4.4%$240/sqft |
Source: MRED as distributed by MLS GRID #11932101 Report a problem | ||
| 11/16/2023 | Listing removed | -- |
Source: MRED as distributed by MLS GRID #11886397 Report a problem | ||
| 9/15/2023 | Price change | $1,150,000-4.1%$251/sqft |
Source: MRED as distributed by MLS GRID #11886397 Report a problem | ||
| 7/20/2023 | Listed for sale | $1,199,000+144.7%$262/sqft |
Source: MRED as distributed by MLS GRID #11834101 Report a problem | ||
| 12/18/2000 | Sold | $490,000$107/sqft |
Source: Public Record Report a problem | ||
Public tax history
| Year | Property taxes | Tax assessment |
|---|---|---|
| 2024 | $15,866 +17.7% | $82,001 +22.4% |
| 2023 | $13,485 +2.8% | $66,999 |
| 2022 | $13,123 +2.2% | $66,999 |
| 2021 | $12,845 +6.4% | $66,999 +17.4% |
| 2020 | $12,067 -0.2% | $57,083 -10% |
| 2019 | $12,094 +1.7% | $63,426 |
| 2018 | $11,889 +3.8% | $63,426 +12.4% |
| 2017 | $11,456 +5.7% | $56,418 |
| 2016 | $10,836 +9.5% | $56,418 |
| 2015 | $9,892 +0.8% | $56,418 +2.1% |
| 2014 | $9,814 +2.1% | $55,268 |
| 2013 | $9,609 +1.5% | $55,268 |
| 2012 | $9,470 -9.4% | $55,268 -16.9% |
| 2011 | $10,449 +4.2% | $66,504 |
| 2010 | $10,033 +6.2% | $66,504 |
| 2009 | $9,445 +21.9% | $66,504 +19% |
| 2008 | $7,750 -3.8% | $55,870 -4.5% |
| 2007 | $8,058 -0.4% | $58,493 |
| 2006 | $8,093 +1.1% | $58,493 +19.4% |
| 2005 | $8,006 +1% | $48,999 |
| 2004 | $7,926 +2.2% | $48,999 |
| 2003 | $7,754 -11.9% | $48,999 +0% |
| 2002 | $8,802 +228.1% | $48,990 -7.5% |
| 2001 | $2,683 | $52,938 |
Find assessor info on the county website
Neighborhood: North Park
Nearby homes
- $910,5004 bd4 ba3.3k sqft5518 N Kildare Ave, Chicago, IL 60630Off Market
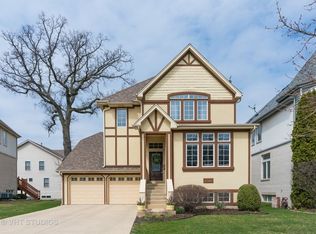
- $755,7003 bd3 ba2.9k sqft5527 N Kildare Ave, Chicago, IL 60630Off Market

- $765,7003 bd2 ba2k sqft5503 N Lowell Ave, Chicago, IL 60630Off Market
- $879,8004 bd3 ba2.6k sqft5512 N Kildare Ave, Chicago, IL 60630Off Market
- $62,4801,785 Square Feet5527 N Kildare Ave, Chicago, IL 60630Off Market
- $872,8003 bd2 ba2.9k sqft5523 N Kildare Ave, Chicago, IL 60630Off Market
- $710,0003 bd4 ba2k sqft5533 N Kildare Ave, Chicago, IL 60630Sold
- $848,6003 bd2 ba2k sqft5526 N Lowell Ave, Chicago, IL 60630Off Market
Nearby schools
GreatSchools rating
- 8/10Sauganash Elementary SchoolGrades: PK-8Distance: 0.8 mi
- 6/10Taft High SchoolGrades: 7-12Distance: 2.8 mi
Schools provided by the listing agent
- Elementary: Sauganash Elementary School
- Middle: Sauganash Elementary School
- High: Taft High School
- District: 299
Source: MRED as distributed by MLS GRID. This data may not be complete. We recommend contacting the local school district to confirm school assignments for this home.
Get a cash offer in 3 minutes
Find out how much your home could sell for in as little as 3 minutes with a no-obligation cash offer.
Estimated market value
$1,239,300
Get a cash offer in 3 minutes
Find out how much your home could sell for in as little as 3 minutes with a no-obligation cash offer.
Estimated market value
$1,239,300
- Illinois
- Cook County
- Chicago
- 60630
- North Park
- 5526 N Kildare Ave
Nearby cities
Nearby neighborhoods
Nearby zip codes
Other Chicago Topics
