Skip main navigation
Closed
  • $710,000

    5533 N Kildare Ave, Chicago, IL 60630

    3beds
    2,040sqft
    Single Family Residence
    Built in 1989
    -- sqft lot
    $845,400 Zestimate®
    $348/sqft
    $3,706 Estimated rent

    Home value

    $845,400

    $803,000 - $888,000

    $3,706/mo

    Zestimate® history
    Loading
    Loading...

    Owner options

    List your home for rent

    $3,706/mo

    Rent Zestimate®

    Find your next renter with Zillow Rental Manager. Plus, with online applications, you can quickly screen prospective tenants – for free.

    Learn more

    $3,706/mo

    Rent Zestimate®

    Refinance and save

    $4,335/mo

    Est. payment

    Refinancing to a lower rate could help reduce your monthly payments and save thousands over the life of the loan.

    See today's rates

    $4,335/mo

    Est. payment

    Explore your selling options

    Work with a Zillow partner agent

    Leverage their expertise and Zillow's premium Showcase listings to get your home seen by more buyers.

    Get started

    List with your own agent

    Get your home in front of millions of buyers by listing it on Zillow.

    Learn how to do it

    Sell it yourself

    Take full control of how buyers see your home on Zillow by listing For Sale by Owner (FSBO).

    List your home

    What's special

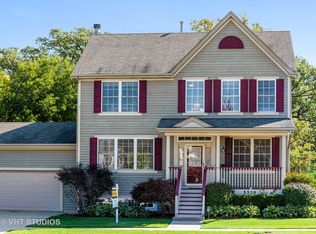
    First time on the market since original owner bought this well maintained home built in 2001. Located in the beautiful Sauganash Woods neighborhood this 4 BR 2.2 BA with 2 car attached garage and huge walk out deck awaits you! Bedroom layout has a huge primary on the main level, 2 huge BR's on the second floor and a huge fourth BR in the lower level that the owners added as it was not part of the developer's original plan. On the main level you also have a powder room. The foyer flows right into the living room and open dining room. Around the bend is the open kitchen with a generously sized breakfast bar combined with the huge family room with vaulted ceiling, skylights and balanced out by a warm natural stone fireplace that is GSWB. This pours out to the huge deck and a private fenced-in backyard; a nature and bird watchers paradise. Upstairs are two big bedrooms with tray ceilings that share one full bath with an awesome skylight. Downstairs is just massive with really tall ceilings and a lot of natural light as it is just partially below grade. In the lower level is the laundry room, another family room, living room and a huge extra mixed use room with an enormous closet. Currently the fourth BR is that mixed use room. Basement has a half bath that has rough in to make it a full bath. There is a second ventless gas FP in the basement. There is also a side entrance to the home from the attached garage that has a freshly painted epoxy finished floor, good for the next 10-20 years. New roof and siding in 2022 give it a fresh new home look again. Most windows have been replaced including both sets of sliding doors. The massive back deck was also recently upgraded and refinished. All 4 baths were recently replaced with comfort height toilets. New washer in 2020. Water heater 2017. Furnace 2015. Samsung appliances 2015. You will feel like you are in your own private subdivision yet close to everything. This is in the Sauganash elementary and Taft highschool boundaries and close to several private schools as well. There is no shortage of closet space - bedrooms, coat closet, linen closets, pantry and more. Make yourself at home. I haven't even mentioned the quick access to the Sauganash Trail and Park with its multi-use recreation trail built the same time Sauganash Woods was developed. 2021 taxes $9,818 Lot .119 acre. 5,196 sqft Above grade sqft 2,040 Be below grade 1,235 sqft Total sqft 3,275 Deck 333 sqft

    Zillow last checked:

    Listing updated:

    Listed by:

    Bryan Eugenio 773-294-0362,

    @properties Christie's International Real Estate

    Bought with:

    Heidi Rogers, ABR,GRI

    Baird & Warner

    Source: MRED as distributed by MLS GRID,MLS#: 11795909MLS Logo

    Facts & features

    Interior

    Bedrooms & bathrooms
    • Bedrooms: 3
    • Bathrooms: 4
    • Full bathrooms: 2
    • 1/2 bathrooms: 2
    Rooms
    • Room types: Recreation Room, Family Room
    Primary bedroom
    • Features: Flooring (Hardwood), Bathroom (Full)
    • Level: Main
    • Area: 280 Square Feet
    • Dimensions: 14X20
    Bedroom 2
    • Features: Flooring (Carpet)
    • Level: Second
    • Area: 216 Square Feet
    • Dimensions: 18X12
    Bedroom 3
    • Features: Flooring (Carpet)
    • Level: Second
    • Area: 196 Square Feet
    • Dimensions: 14X14
    Dining room
    • Features: Flooring (Hardwood)
    • Level: Main
    • Area: 280 Square Feet
    • Dimensions: 14X20
    Family room
    • Features: Flooring (Carpet)
    • Level: Basement
    • Area: 323 Square Feet
    • Dimensions: 17X19
    Other
    • Features: Flooring (Carpet)
    • Level: Basement
    • Area: 204 Square Feet
    • Dimensions: 17X12
    Kitchen
    • Features: Kitchen (Island, Pantry-Closet), Flooring (Hardwood)
    • Level: Main
    • Area: 182 Square Feet
    • Dimensions: 14X13
    Laundry
    • Features: Flooring (Other)
    • Level: Basement
    • Area: 72 Square Feet
    • Dimensions: 9X8
    Living room
    • Features: Flooring (Hardwood), Window Treatments (Blinds)
    • Level: Main
    • Area: 270 Square Feet
    • Dimensions: 18X15
    Recreation room
    • Features: Flooring (Carpet)
    • Level: Basement
    • Area: 324 Square Feet
    • Dimensions: 18X18
    Heating
    • Natural Gas
    Cooling
    • Central Air
    Appliances
    • Included: Range, Microwave, Dishwasher, Refrigerator, Washer, Dryer, Disposal, Stainless Steel Appliance(s)
    • Laundry: Gas Dryer Hookup, In Unit
    Features
    • Basement: Finished,Full
    • Attic: Pull Down Stair
    • Number of fireplaces: 1
    • Fireplace features: Wood Burning, Gas Starter, Living Room
    Interior area
    • Total structure area: 0
    • Total interior livable area: 2,040 sqft

    Property

    Parking
    • Total spaces: 2
    • Parking features: On Site, Garage Owned, Attached, Garage
    • Attached garage spaces: 2
    Accessibility
    • Accessibility features: No Disability Access
    Features
    • Stories: 2
    Lot
    • Dimensions: 32X22X100X11X40
    Details
    • Parcel number: 13102030030000
    • Special conditions: None

    Construction

    Type & style
    • Home type: SingleFamily
    • Property subtype: Single Family Residence
    Materials
    • Aluminum Siding
    Condition
    • New construction: No
    • Year built: 1989

    Utilities & green energy

    • Sewer: Public Sewer
    • Water: Lake Michigan

    Community & HOA

    HOA
    • Has HOA: Yes
    • Services included: Other
    • HOA fee: $156 annually
    Location
    • Region: Chicago

    Financial & listing details

    • Price per square foot: $348/sqft
    • Tax assessed value: $640,000
    • Annual tax amount: $9,819
    • Date on market: 8/1/2023
    • Listing terms: Cash
    • Ownership: Fee Simple w/ HO Assn.

    Price history

    DateEventPrice
    7/31/2023Sold$710,000+61.4%$348/sqft
    Source: MRED as distributed by MLS GRID #11795909 Report a problem
    12/29/2000Sold$440,000$216/sqft
    Source: Public Record Report a problem

    Public tax history

    YearProperty taxesTax assessment
    2024-- $64,000 +34.5%
    2023$9,376 +2.8%$47,596
    2022$9,118 -7.1%$47,596 -8.5%
    2021$9,819 +10%$51,999 +20.9%
    2020$8,923 -4.2%$43,019 -13.3%
    2019$9,311 +1.7%$49,619
    2018$9,152 +4.8%$49,619 +13.2%
    2017$8,735 +5.2%$43,821
    2016$8,305 +9.6%$43,821
    2015$7,576 -7.2%$43,821 -5.6%
    2014$8,167 +2.2%$46,427
    2013$7,995 +1.4%$46,427
    2012$7,883 -20.9%$46,427 -28.2%
    2011$9,966 +2.4%$64,663
    2010$9,733 +6.3%$64,663
    2009$9,158 +7%$64,663 -2.6%
    2008$8,562 +5.3%$66,399
    2007$8,132 +4.5%$66,399
    2006$7,782 +13%$66,399 +50.9%
    2005$6,889 +1.3%$43,990
    2004$6,802 +1.9%$43,990
    2003$6,671 -7.7%$43,990 +4.6%
    2002$7,231 +356.7%$42,073
    2001$1,583 $42,073
    Find assessor info on the county website

    Neighborhood: North Park

    Nearby schools

    GreatSchools rating
    Schools provided by the listing agent
    • Elementary: Fine Arts And Communications Cam
    • Middle: Fine Arts And Communications Cam
    • District: 227

    Source: MRED as distributed by MLS GRID. This data may not be complete. We recommend contacting the local school district to confirm school assignments for this home.

    Get a cash offer in 3 minutes
    Find out how much your home could sell for in as little as 3 minutes with a no-obligation cash offer.
    Estimated market value
    $845,400
    Get a cash offer in 3 minutes
    Find out how much your home could sell for in as little as 3 minutes with a no-obligation cash offer.
    Estimated market value
    $845,400