Skip main navigation
Sold for $515,000
  • $515,000

    5526 Sacramento Mews Pl, Alexandria, VA 22309

    3beds
    1,744sqft
    Townhouse
    Built in 2002
    1,485 Square Feet Lot
    $521,400 Zestimate®
    $295/sqft
    $3,299 Estimated rent

    Home value

    $521,400

    $490,000 - $558,000

    $3,299/mo

    Zestimate® history
    Loading
    Loading...

    Owner options

    List your home for rent

    $3,299/mo

    Rent Zestimate®

    Find your next renter with Zillow Rental Manager. Plus, with online applications, you can quickly screen prospective tenants – for free.

    Learn more

    $3,299/mo

    Rent Zestimate®

    Refinance and save

    $3,404/mo

    Est. payment

    Refinancing to a lower rate could help reduce your monthly payments and save thousands over the life of the loan.

    See today's rates

    $3,404/mo

    Est. payment

    Explore your selling options

    Work with a Zillow partner agent

    Leverage their expertise and Zillow's premium Showcase listings to get your home seen by more buyers.

    Get started

    List with your own agent

    Get your home in front of millions of buyers by listing it on Zillow.

    Learn how to do it

    Sell it yourself

    Take full control of how buyers see your home on Zillow by listing For Sale by Owner (FSBO).

    List your home

    What's special

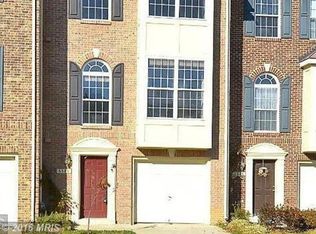
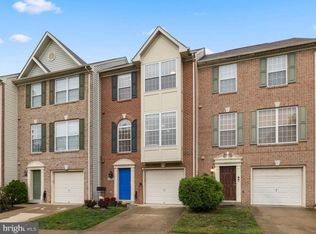
    Welcome to 5526 Sacramento Mews Place—a beautifully maintained garage townhome perfectly tucked beside the tranquil trails of Huntley Meadows Park. This sun-filled 3 bed, 2 full + 3 half bath Colonial offers over 1,296 sq ft of stylish living space with a flexible three-level layout ideal for entertaining and everyday comfort. The main level features an open concept living and dining area, rich wood floors, and a gas fireplace creating instant ambiance. The eat-in kitchen shines with upgraded countertops, modern appliances, and direct access to a private deck overlooking mature trees. Upstairs, a spacious primary suite with vaulted ceiling and ensuite bath is complemented by two bright secondary bedrooms. The walk-out lower level provides a second family room or home office and opens to a fenced, low-maintenance brick patio—your perfect retreat for pets or gatherings. Recent upgrades include fresh paint, newer HVAC, water heater, and vented microwave. Enjoy garage parking and unmatched proximity to Old Town Alexandria, Fort Belvoir, Amazon HQ2, Metro & VRE. Move-in ready, beautifully located, and designed for the Northern Virginia lifestyle you love.

    Zillow last checked:

    Listing updated:

    Listed by:

    DANNY LEUNG 571-497-4607,

    Century 21 Redwood Realty,

    Listing Team: C21 Team International, Co-Listing Agent: Amy Chavez 301-215-3829,

    Century 21 Redwood Realty

    Bought with:

    Mya Lwin, 625084

    Berkshire Hathaway HomeServices PenFed Realty

    Source: Bright MLS,MLS#: VAFX2278012MLS Logo

    Facts & features

    Interior

    Bedrooms & bathrooms
    • Bedrooms: 3
    • Bathrooms: 4
    • Full bathrooms: 2
    • 1/2 bathrooms: 2
    • Main level bathrooms: 1
    Rooms
    • Room types: Living Room, Primary Bedroom, Bedroom 2, Bedroom 3, Kitchen, Family Room
    Primary bedroom
    • Level: Upper
    • Area: 156 Square Feet
    • Dimensions: 12 X 13
    Bedroom 2
    • Level: Upper
    • Area: 110 Square Feet
    • Dimensions: 10 X 11
    Bedroom 3
    • Level: Upper
    • Area: 100 Square Feet
    • Dimensions: 10 X 10
    Family room
    • Features: Fireplace - Gas
    • Level: Upper
    • Area: 110 Square Feet
    • Dimensions: 10 X 11
    Family room
    • Level: Main
    • Area: 165 Square Feet
    • Dimensions: 11 X 15
    Kitchen
    • Level: Upper
    • Area: 242 Square Feet
    • Dimensions: 11 X 22
    Living room
    • Level: Upper
    • Area: 192 Square Feet
    • Dimensions: 12 X 16
    Heating
    • Forced Air, Natural Gas
    Cooling
    • Ceiling Fan(s), Central Air, Electric
    Appliances
    • Included: Microwave, Built-In Range, Dishwasher, Disposal, Refrigerator, Washer, Dryer, Oven/Range - Gas, Gas Water Heater
    • Laundry: Washer In Unit, Dryer In Unit
    Features
    • Attic, Dining Area, Family Room Off Kitchen, Eat-in Kitchen, Upgraded Countertops
    • Flooring: Wood, Carpet
    • Has basement: No
    • Number of fireplaces: 1
    • Fireplace features: Mantel(s), Glass Doors
    Interior area
    • Total structure area: 1,944
    • Total interior livable area: 1,744 sqft
    • Finished area above ground: 1,744
    • Finished area below ground: 0

    Property

    Parking
    • Total spaces: 1
    • Parking features: Garage Faces Front, Concrete, Attached, Off Street
    • Attached garage spaces: 1
    • Has uncovered spaces: Yes
    Accessibility
    • Accessibility features: None
    Features
    • Levels: Three
    • Stories: 3
    • Patio & porch: Deck, Patio
    • Pool features: None
    • Has view: Yes
    • View description: Street, Trees/Woods
    Lot
    • Size: 1,485 Square Feet
    • Features: Level, Suburban, Unknown Soil Type
    Details
    • Additional structures: Above Grade, Below Grade
    • Parcel number: 1004 11 0017
    • Zoning: 220
    • Zoning description: Residential
    • Special conditions: Standard
    • Other equipment: None

    Construction

    Type & style
    • Home type: Townhouse
    • Architectural style: Colonial
    • Property subtype: Townhouse
    Materials
    • Brick, Combination
    • Foundation: Slab
    • Roof: Asphalt
    Condition
    • Good
    • New construction: No
    • Year built: 2002

    Utilities & green energy

    • Sewer: Public Sewer
    • Water: Public
    • Utilities for property: Sewer Available, Water Available

    Community & HOA

    Community
    • Subdivision: Sacramento Mews
    HOA
    • Has HOA: Yes
    • HOA fee: $173 quarterly
    • HOA name: GHA SACRAMENTO MEWS HOA
    Location
    • Region: Alexandria

    Financial & listing details

    • Price per square foot: $295/sqft
    • Tax assessed value: $507,590
    • Annual tax amount: $5,867
    • Date on market: 12/10/2025
    • Listing agreement: Exclusive Right To Sell
    • Listing terms: Bank Portfolio,Cash,Conventional,VA Loan
    • Ownership: Fee Simple

    Price history

    DateEventPrice
    8/4/2026Listing removed$3,500$2/sqft
    Source: Zillow Rentals Report a problem
    8/1/2026Price change$3,500-2.8%$2/sqft
    Source: Zillow Rentals Report a problem
    7/26/2026Price change$3,600-2.7%$2/sqft
    Source: Zillow Rentals Report a problem
    7/10/2026Price change$3,700-3.9%$2/sqft
    Source: Zillow Rentals Report a problem
    6/30/2026Listed for rent$3,850+67.5%$2/sqft
    Source: Zillow Rentals Report a problem
    1/16/2026Sold$515,000$295/sqft
    Source: Bright MLS #VAFX2278012 Report a problem
    12/18/2025Contingent$515,000+3%$295/sqft
    Source: Bright MLS #VAFX2278012 Report a problem
    12/10/2025Listed for sale$499,900+32.6%$287/sqft
    Source: Bright MLS #VAFX2278012 Report a problem
    3/24/2021Listing removed--
    Source: Owner Report a problem
    3/13/2019Listing removed$2,299$1/sqft
    Source: Owner Report a problem
    3/4/2019Price change$2,299+4.5%$1/sqft
    Source: Owner Report a problem
    2/25/2019Listed for rent$2,200+12.8%$1/sqft
    Source: Zillow Rental Network Report a problem
    2/6/2019Sold$377,000+0.5%$216/sqft
    Source: Public Record Report a problem
    1/4/2019Listed for sale$375,000$215/sqft
    Source: RE/MAX Allegiance #VAFX535684 Report a problem
    7/9/2011Listing removed$1,950$1/sqft
    Source: Century21 Accent Homes Report a problem
    2/15/2011Listed for rent$1,950$1/sqft
    Source: Century21 Accent Homes Report a problem

    Public tax history

    YearProperty taxesTax assessment
    2025$5,868 +7.7%$507,590 +7.9%
    2024$5,450 +2.3%$470,450 -0.3%
    2023$5,327 +10%$472,050 +11.5%
    2022$4,842 $423,430 +5.9%
    2021-- $399,920 +3.9%
    2020$4,557 +0.6%$385,080 +0.6%
    2019$4,531 +2.9%$382,830 +2.9%
    2018$4,405 +7.1%$372,170 +5%
    2017$4,114 +4.3%$354,350 +4.1%
    2016$3,945 +8.1%$340,490 +4.1%
    2015$3,649 +4.2%$327,010 +3.9%
    2014$3,504 $314,640 +10.2%
    2013-- $285,470 -1.3%
    2012-- $289,320 -6%
    2011-- $307,870 +5%
    2010-- $293,110 -15.5%
    2009-- $346,810 -5.7%
    2008-- $367,630 -7.5%
    2007-- $397,470 +64.3%
    2003-- $241,855 +23.7%
    2002-- $195,500
    Find assessor info on the county website

    Neighborhood: 22309

    Nearby schools

    GreatSchools rating
    Schools provided by the listing agent
    • Elementary: Washington Mill
    • Middle: Whitman
    • High: Mount Vernon
    • District: Fairfax County Public Schools

    Source: Bright MLS. This data may not be complete. We recommend contacting the local school district to confirm school assignments for this home.

    Get a cash offer in 3 minutes
    Find out how much your home could sell for in as little as 3 minutes with a no-obligation cash offer.
    Estimated market value
    $521,400
    Get a cash offer in 3 minutes
    Find out how much your home could sell for in as little as 3 minutes with a no-obligation cash offer.
    Estimated market value
    $521,400