Skip main navigation
Sold for $520,000
  • $520,000

    5522 Sacramento Mews Pl, Alexandria, VA 22309

    3beds
    1,523sqft
    Townhouse
    Built in 2001
    1,485 Square Feet Lot
    $535,700 Zestimate®
    $341/sqft
    $3,176 Estimated rent

    Home value

    $535,700

    $509,000 - $562,000

    $3,176/mo

    Zestimate® history
    Loading
    Loading...

    Owner options

    List your home for rent

    $3,176/mo

    Rent Zestimate®

    Find your next renter with Zillow Rental Manager. Plus, with online applications, you can quickly screen prospective tenants – for free.

    Learn more

    $3,176/mo

    Rent Zestimate®

    Refinance and save

    $3,448/mo

    Est. payment

    Refinancing to a lower rate could help reduce your monthly payments and save thousands over the life of the loan.

    See today's rates

    $3,448/mo

    Est. payment

    Explore your selling options

    Work with a Zillow partner agent

    Leverage their expertise and Zillow's premium Showcase listings to get your home seen by more buyers.

    Get started

    List with your own agent

    Get your home in front of millions of buyers by listing it on Zillow.

    Learn how to do it

    Sell it yourself

    Take full control of how buyers see your home on Zillow by listing For Sale by Owner (FSBO).

    List your home

    What's special

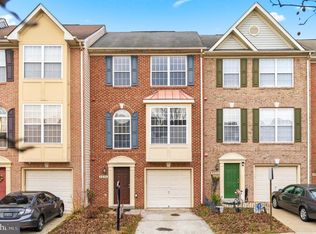
    There is not a better value in the area. This home is priced to sell! Welcome to this wonderful townhouse in the quaint and well-kept Sacramento Mews community. Enter this home from the maintained front lawn with potted flowers and through the soothing, cool-blue front door or from the convenient garage to a center-hall foyer with hardwood floors. A cozy den at the end of the center hall, ideal for a quiet evening on the couch, provides access through a sliding glass door to a fenced backyard with stone pavers and soft turf. A curved staircase from this lower level leads to a magnificent, open-concept living, kitchen, and dining space with an expansive, gourmet kitchen, perfect for the home chef. Large windows bring in bountiful natural light on both sides of this grand area, which includes a well-appointed fireplace. A sliding glass door off the dining area leads to a trex deck, a great place for grilling and enjoying a morning coffee or evening libation. The upper level has a generous primary suite, a hall bath along the center hall, a spacious second bedroom with a windowed nook, and an adorable third bedroom with newer bamboo floors. This home features a new, high-end refrigerator, smart technology, including a Google Nest safety/security system, and a low HOA fee. Do not miss this opportunity! Sacramento Mews is walking distance to the revitalized Route 1 corridor, which features several shopping, dining, and entertainment options and easy access to major commuter routes. Fort Belvoir, historic Mount Vernon, Pohick Bay Regional Park, Mason Neck State Park, walking and biking trails, and water access points are also conveniently nearby.

    Zillow last checked:

    Listing updated:

    Listed by:

    Chris Weathers 703-402-4648,

    TTR Sotheby's International Realty,

    Co-Listing Agent: M. Joseph Reef 703-981-8980,

    TTR Sotheby's International Realty

    Bought with:

    Danielle Wateridge, 0225208883

    Berkshire Hathaway HomeServices PenFed Realty

    Source: Bright MLS,MLS#: VAFX2209710MLS Logo

    Facts & features

    Interior

    Bedrooms & bathrooms
    • Bedrooms: 3
    • Bathrooms: 4
    • Full bathrooms: 2
    • 1/2 bathrooms: 2
    • Main level bathrooms: 1
    Rooms
    • Room types: Living Room, Dining Room, Primary Bedroom, Bedroom 2, Bedroom 3, Kitchen, Family Room, Den, Bathroom 2, Primary Bathroom, Half Bath
    Basement
    • Area: 0
    Heating
    • Central, Forced Air, Natural Gas
    Cooling
    • Central Air, Electric
    Appliances
    • Included: Dishwasher, Disposal, Dryer, Exhaust Fan, Microwave, Oven/Range - Gas, Refrigerator, Washer, Gas Water Heater
    • Laundry: Lower Level, Washer In Unit, Dryer In Unit
    Features
    • Family Room Off Kitchen, Breakfast Area, Kitchen Island, Chair Railings, Crown Molding, Upgraded Countertops, Primary Bath(s), Wainscotting, Recessed Lighting, Dry Wall
    • Flooring: Carpet, Bamboo, Hardwood, Tile/Brick, Wood
    • Doors: Insulated, Sliding Glass
    • Windows: Screens, Window Treatments
    • Has basement: No
    • Number of fireplaces: 1
    • Fireplace features: Mantel(s), Gas/Propane
    Interior area
    • Total structure area: 1,523
    • Total interior livable area: 1,523 sqft
    • Finished area above ground: 1,523
    • Finished area below ground: 0

    Property

    Parking
    • Total spaces: 3
    • Parking features: Garage Door Opener, Garage Faces Front, Private, Surface, Attached, Driveway, Parking Lot
    • Attached garage spaces: 1
    • Uncovered spaces: 1
    Accessibility
    • Accessibility features: Accessible Hallway(s)
    Features
    • Levels: Three
    • Stories: 3
    • Patio & porch: Deck, Patio
    • Exterior features: Extensive Hardscape, Sidewalks
    • Pool features: None
    • Fencing: Back Yard
    • Has view: Yes
    • View description: Garden
    Lot
    • Size: 1,485 Square Feet
    • Features: Suburban
    Details
    • Additional structures: Above Grade, Below Grade
    • Parcel number: 1004 11 0019
    • Zoning: R-20
    • Special conditions: Standard

    Construction

    Type & style
    • Home type: Townhouse
    • Architectural style: Colonial
    • Property subtype: Townhouse
    Materials
    • Combination, Brick
    • Foundation: Slab
    • Roof: Shingle
    Condition
    • Good
    • New construction: No
    • Year built: 2001

    Utilities & green energy

    • Sewer: Public Sewer
    • Water: Public

    Community & HOA

    Community
    • Subdivision: Sacramento Mews
    HOA
    • Has HOA: Yes
    • Amenities included: Common Grounds, Reserved/Assigned Parking
    • Services included: Management, Parking Fee, Reserve Funds, Snow Removal, Trash
    • HOA fee: $176 quarterly
    • HOA name: SACRAMENTO MEWS
    Location
    • Region: Alexandria

    Financial & listing details

    • Price per square foot: $341/sqft
    • Tax assessed value: $468,800
    • Annual tax amount: $5,432
    • Date on market: 11/7/2024
    • Listing agreement: Exclusive Right To Sell
    • Listing terms: Conventional,FHA,VA Loan
    • Ownership: Fee Simple

    Price history

    DateEventPrice
    1/15/2025Sold$520,000+4%$341/sqft
    Source: Bright MLS #VAFX2209710 Report a problem
    11/10/2024Pending sale$499,900$328/sqft
    Source: Bright MLS #VAFX2209710 Report a problem
    11/8/2024Price change$499,900-4.8%$328/sqft
    Source: Bright MLS #VAFX2209710 Report a problem
    10/24/2024Price change$525,000-1.9%$345/sqft
    Source: Bright MLS #VAFX2201194 Report a problem
    10/8/2024Price change$535,000-2.7%$351/sqft
    Source: Bright MLS #VAFX2201194 Report a problem
    9/20/2024Listed for sale$549,900+56%$361/sqft
    Source: Bright MLS #VAFX2201194 Report a problem
    4/30/2015Sold$352,500-1.8%$231/sqft
    Source: Public Record Report a problem
    3/24/2015Pending sale$359,000$236/sqft
    Source: @Home Real Estate #FX8571283 Report a problem
    3/12/2015Listed for sale$359,000+5.6%$236/sqft
    Source: @Home Real Estate #FX8571283 Report a problem
    6/29/2014Listing removed$2,100$1/sqft
    Source: RE/MAX Gateway #FX8352623 Report a problem
    5/20/2014Listed for rent$2,100$1/sqft
    Source: Re/Max Gateway #FX8352623 Report a problem
    3/22/2010Sold$340,000-2.7%$223/sqft
    Source: Public Record Report a problem
    1/3/2010Listed for sale$349,500+37.8%$229/sqft
    Source: Jobin Realty #FX7226558 Report a problem
    12/6/2001Sold$253,600$167/sqft
    Source: Public Record Report a problem

    Public tax history

    YearProperty taxesTax assessment
    2025$5,892 +8.5%$509,700 +8.7%
    2024$5,431 +1.5%$468,800 -1.1%
    2023$5,350 +10%$474,060 +11.5%
    2022$4,863 $425,290 +5.9%
    2021-- $401,700 +3.9%
    2020$4,578 -0.3%$386,780 -0.3%
    2019$4,590 +2.9%$387,820 +2.9%
    2018$4,463 +7.1%$377,070 +5%
    2017$4,168 +4.3%$359,020 +4.1%
    2016$3,997 +8.1%$344,980 +4.1%
    2015$3,698 +4.1%$331,330 +3.9%
    2014$3,551 $318,910 +10.2%
    2013-- $289,440 -0.7%
    2012-- $291,540 -6%
    2011-- $310,230 +5%
    2010-- $295,360 -15.5%
    2009-- $349,600 -5.5%
    2008-- $369,980 -7.6%
    2007-- $400,570 +56.8%
    2003-- $255,470 +12%
    2002-- $228,100
    Find assessor info on the county website

    Neighborhood: 22309

    Nearby schools

    GreatSchools rating
    Schools provided by the listing agent
    • Elementary: Washington Mill
    • Middle: Whitman
    • High: Mount Vernon
    • District: Fairfax County Public Schools

    Source: Bright MLS. This data may not be complete. We recommend contacting the local school district to confirm school assignments for this home.

    Get a cash offer in 3 minutes
    Find out how much your home could sell for in as little as 3 minutes with a no-obligation cash offer.
    Estimated market value
    $535,700
    Get a cash offer in 3 minutes
    Find out how much your home could sell for in as little as 3 minutes with a no-obligation cash offer.
    Estimated market value
    $535,700