BUYER INCENTIVE! Sellers are offering $10,000 towards CLOSING COSTS, RATE BUYDOWN, OR CREDIT TO REMODEL. BUYER'S CHOICE! Nestled on a rare 1.64 acre lot in the highly sought after Georgian Acres, this stunning 4,100+ square foot residence with 6BD & 3.5BA offers the perfect blend of space, style, & serenity. This beautiful home just received a makeover with NEW exterior paint, NEW interior paint, & brand NEW carpet throughout, providing the residence with a beautiful, fresh appearance, enhancing its curb appeal. Sited on a premium cul-de-sac and adjacent to a peaceful stream, this quiet sanctuary is the idyllic retreat. The charming front porch extends a warm invitation to indulge in the peaceful surroundings and the soothing sounds of nature. The interior dazzles with an open-concept design that emphasizes connectivity & special gatherings. The two-story foyer is flanked by the dining room or flex space – perfect for an office or hobby studio. The heart of the home is the open-concept fireside great room with its soaring ceiling and windows that flood the space with natural light. The great room is a welcoming hub, connected to a chef’s kitchen, boasting stainless steel appliances, sparkling granite countertops, generous breakfast bar, breakfast area, & pantry - a culinary dream. The main-level primary suite offers a tranquil escape, featuring dual sinks, soaking tub, separate shower, and a walk-in closet. The upper-level features three generous bedrooms and a full bath. The full finished basement is ideal for entertaining with a stylish kitchenette and offers a home theater, exercise room, & office. Two additional bedrooms & full bath are standout features & complete the lower-level floor plan. The walk-out basement offers both functional and aesthetic benefits with direct access to the outdoor space. Enjoy a tranquil breeze or invite quiet evenings under the stars from the spacious deck overlooking the private backyard oasis. Community amenities include a swimming pool, fishing pond, and nature trails, enhancing the lifestyle this home offers. This home is move-in ready and conveniently located near top-rated schools, I-85, and premier shopping & dining. 5526 Woodstream Court truly provides the ideal lifestyle and easy access to local amenities while maintaining a sense of peaceful suburban living. Schedule a showing today and discover the perfect place to call home!
Closed
Zillow last checked:
Listing updated:
Bought with:
Stacey Dodson, 394560
Keller Williams North Atlanta
Source: FMLS GA,MLS#: 7608261
Price history
| Date | Event | Price |
|---|---|---|
| 10/6/2025 | Sold | $586,800-0.5%$233/sqft |
Source:  FMLS GA #7608261 Report a problem FMLS GA #7608261 Report a problem | ||
| 9/18/2025 | Pending sale | $589,800$234/sqft |
Source: FMLS GA #7608261 Report a problem | ||
| 8/25/2025 | Price change | $589,800-1.7%$234/sqft |
Source:  GAMLS #10556742 Report a problem GAMLS #10556742 Report a problem | ||
| 8/12/2025 | Price change | $599,8000%$238/sqft |
Source: GAMLS #10556742 Report a problem | ||
| 7/27/2025 | Price change | $599,900-4%$238/sqft |
Source: FMLS GA #7608261 Report a problem | ||
| 7/3/2025 | Listed for sale | $625,000+86.6%$248/sqft |
Source: GAMLS #10556742 Report a problem | ||
| 8/9/2019 | Sold | $335,000+0%$133/sqft |
Source:  FMLS GA #6527335 Report a problem FMLS GA #6527335 Report a problem | ||
| 7/6/2019 | Pending sale | $334,999$133/sqft |
Source: Chapman Hall Professionals #6527335 Report a problem | ||
| 5/30/2019 | Price change | $334,999-1.5%$133/sqft |
Source: Chapman Hall Professionals #6527335 Report a problem | ||
| 4/15/2019 | Listed for sale | $339,999$135/sqft |
Source: Chapman Hall Professionals #6527335 Report a problem | ||
| 4/15/2019 | Pending sale | $339,999$135/sqft |
Source: Chapman Hall Professionals #6527335 Report a problem | ||
| 4/14/2019 | Price change | $339,999-2.9%$135/sqft |
Source: Chapman Hall Professionals #6527335 Report a problem | ||
| 3/30/2019 | Listed for sale | $349,999+12.9%$139/sqft |
Source: Chapman Hall Professionals #6527335 Report a problem | ||
| 4/3/2018 | Listing removed | $309,900+1.6%$123/sqft |
Source: Cook Residential Report a problem | ||
| 11/7/2017 | Sold | $305,000-1.6%$121/sqft |
Source: FMLS GA #5865192 Report a problem | ||
| 6/3/2017 | Listed for sale | $309,900$123/sqft |
Source: Cook Residential Report a problem | ||
Nearby homes
- $583,1004 bd3 ba4.1k sqft5526 Woodstream Ct #99, Gainesville, GA 30507Off Market
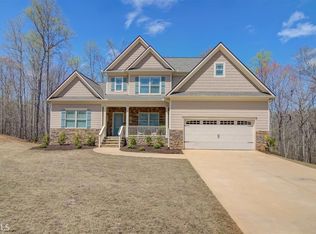
- $462,3003 bd2 ba2.7k sqft5530 Woodstream Ct, Gainesville, GA 30507Off Market

- $541,4005 bd4 ba2.6k sqft5522 Woodstream Ct, Gainesville, GA 30507Off Market
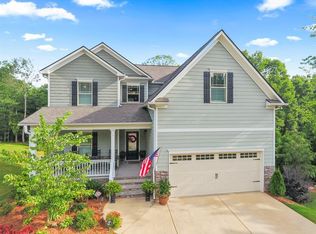
- $532,9004 bd5 ba-- sqft5522 Woodstream Ct #100, Gainesville, GA 30507Off Market

Get a cash offer in 3 minutes
Find out how much your home could sell for in as little as 3 minutes with a no-obligation cash offer.
Estimated market value
$587,100
