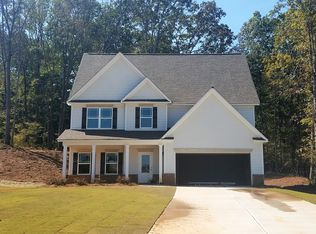
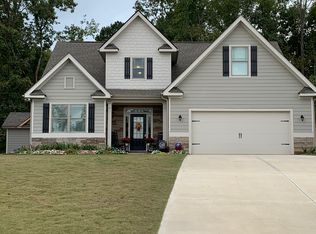
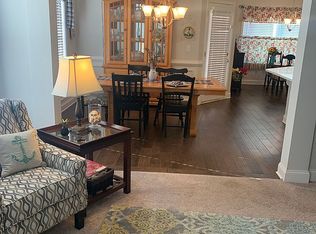
The Lanier plan brings craftsman luxury to an open two story layout. Walk through the covered entry of this home to find a large foyer that opens to a family room and open concept kitchen. As you enter the kitchen you will find a large pantry space and entry into the formal dining area. The kitchen and family room have access to the rear exit to the rear patio. Venture upstairs to find 3 bedrooms with a full bath and a fabulous Master Suite. The Master Bedroom expands into a luxurious master bath with walk-in shower, garden tub, and a huge walk-in closet with space for all. The laundry room completes the second-floor space. Walk back down stairs to exit out to the two-car garage onto the drive.
This property is not currently displayed as for sale or rent on Zillow. This may be different from what's on other websites or public sources.