Updated Cape Cod living meets one of Indy's most walkable lifestyles at 5527 Crestview Avenue. This charming 1,780-square-foot home offers three bedrooms, 1.5 baths, and a finished bonus room-all within a flexible floor plan. Two bedrooms, a full bath, and dedicated laundry are conveniently located on the main level. Upstairs features a private third bedroom, half bath, and bonus room-ideal for an office, guest retreat, playroom, studio, or potential fourth bedroom with the addition of a wardrobe or closet. Natural light, fresh interior paint, new luxury vinyl plank flooring throughout the main living areas, carpeted bedrooms, stainless-steel appliances, and a distinctive accent wall create a warm, inviting interior. Kitchen improvements include a new pass-through opening, dishwasher, faucet, and updated PEX plumbing at the sink. Additional updates include a new A/C system, new electrical panel, and freshly painted front and back doors. The window-lined enclosed porch extends the living space and opens to an enclosed patio, a paver patio, and a fenced backyard ready for cookouts, gardening, play, pets, or relaxing evenings. A two-car garage provides valuable parking and storage. Canterbury Park and the Monon Trail are just a block away, with Mama Carolla's and the restaurants, shops, and neighborhood favorites along East 54th Street and College Avenue nearby. Move right in and enjoy the character, versatility, and vibrant South Broad Ripple lifestyle. The seller is providing a 12-month home warranty for the buyer, effective on the closing date. Property taxes do not currently reflect any applicable exemptions. The buyer may qualify for exemptions after closing.
Sold
Zillow last checked:
Listing updated:
Bought with:
Rick Elson
CENTURY 21 Scheetz
John Creamer
CENTURY 21 Scheetz
Source: MIBOR as distributed by MLS GRID,MLS#: 22118383
Price history
| Date | Event | Price |
|---|---|---|
| 10/16/2026 | Sold | $294,600-4.7%$168/sqft |
Source:  MIBOR as distributed by MLS GRID #22118383 Report a problem MIBOR as distributed by MLS GRID #22118383 Report a problem | ||
| 9/14/2026 | Pending sale | $309,000$177/sqft |
Source: MIBOR as distributed by MLS GRID #22118383 Report a problem | ||
| 8/20/2026 | Listed for sale | $309,000+34.3%$177/sqft |
Source: MIBOR as distributed by MLS GRID #22118383 Report a problem | ||
| 10/17/2024 | Sold | $230,000-16.4%$131/sqft |
Source: MIBOR as distributed by MLS GRID #21994147 Report a problem | ||
| 9/28/2024 | Pending sale | $274,999$157/sqft |
Source: MIBOR as distributed by MLS GRID #21994147 Report a problem | ||
| 8/25/2024 | Price change | $274,999-11%$157/sqft |
Source: MIBOR as distributed by MLS GRID #21994147 Report a problem | ||
| 8/5/2024 | Listed for sale | $309,000+50.7%$177/sqft |
Source: MIBOR as distributed by MLS GRID #21994147 Report a problem | ||
| 2/23/2021 | Listing removed | -- |
Source: Owner Report a problem | ||
| 4/24/2020 | Listing removed | $1,500$1/sqft |
Source: Owner Report a problem | ||
| 4/19/2020 | Price change | $1,500-9.1%$1/sqft |
Source: Owner Report a problem | ||
| 2/17/2020 | Listed for rent | $1,650+17.9%$1/sqft |
Source: Owner Report a problem | ||
| 5/22/2018 | Sold | $205,000-10.1%$117/sqft |
Source: Public Record Report a problem | ||
| 4/3/2018 | Pending sale | $228,000$130/sqft |
Source: RE/MAX Advanced Realty #21551272 Report a problem | ||
| 3/16/2018 | Listed for sale | $228,000+11.2%$130/sqft |
Source: RE/MAX Advanced Realty #21551272 Report a problem | ||
| 1/19/2018 | Listing removed | $1,400$1/sqft |
Source: Owner Report a problem | ||
| 1/15/2018 | Listed for rent | $1,400$1/sqft |
Source: Owner Report a problem | ||
| 8/21/2004 | Sold | $205,000$117/sqft |
Source: Agent Provided Report a problem | ||
Nearby homes
- $318,6003 bd2 ba1.2k sqft5527 N Crestview Ave, Indianapolis, IN 46220Off Market
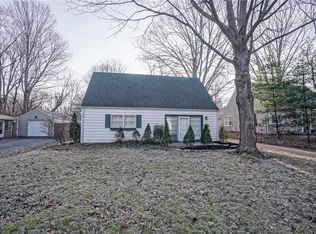
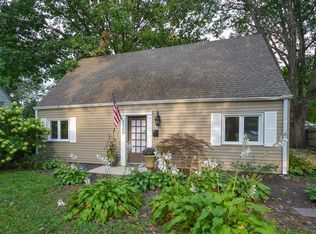
- $413,5004 bd1 ba1.7k sqft5523 Crestview Ave, Indianapolis, IN 46220Off Market
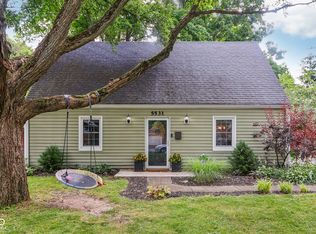
- $340,0003 bd2 ba1.3k sqft5531 Crestview Ave, Indianapolis, IN 46220Sold
- $323,3004 bd3 ba1.7k sqft5535 Crestview Ave, Indianapolis, IN 46220Off Market
Get a cash offer in 3 minutes
Find out how much your home could sell for in as little as 3 minutes with a no-obligation cash offer.
Estimated market value
$301,800
