Discover a lifestyle of refined comfort at 5534 Haverford AVE, INDIANAPOLIS, IN. This 2798 sq ft single-family residence, in great condition, offers an attractive property that is both spacious and thoughtfully designed for modern living. The heart of this home is its open-plan kitchen, seamlessly integrating with the living room. It features sleek stainless steel appliances, elegant stone counters, and a central island with a sink, perfect for both culinary adventures and casual gatherings. Each of the three full bathrooms provides a sanctuary of relaxation, with features such as double vanities, extensive storage, two sinks, and a walk-in shower, ensuring convenience and luxury for all. With 4 bedrooms and a generous 2.0 stories of living space, this residence provides ample room for personal retreats and shared moments. The private yard, along with a welcoming patio and porch, extends the living space outdoors, ideal for entertaining or quiet enjoyment. A dedicated laundry room and a versatile great room further enhance the home's functionality. We invite you to experience the unparalleled charm and functionality of this exceptional property.
Sold
$625,000
5534 Haverford Ave, Indianapolis, IN 46220
4beds
2,798sqft
Residential, Single Family Residence
Built in 1943
8,712 Square Feet Lot
$625,100 Zestimate®
$223/sqft
$2,960 Estimated rent
Home value
$625,100
$594,000 - $656,000
$2,960/mo
Zestimate® history
Owner options
List your home for rent
$2,960/mo
Rent Zestimate®
Find your next renter with Zillow Rental Manager. Plus, with online applications, you can quickly screen prospective tenants – for free.
$2,960/mo
Rent Zestimate®
Refinance and save
$3,899/mo
Est. payment
Refinancing to a lower rate could help reduce your monthly payments and save thousands over the life of the loan.
$3,899/mo
Est. payment
Explore your selling options
Work with a Zillow partner agent
Leverage their expertise and Zillow's premium Showcase listings to get your home seen by more buyers.
Get startedList with your own agent
Get your home in front of millions of buyers by listing it on Zillow.
Learn how to do itSell it yourself
Take full control of how buyers see your home on Zillow by listing For Sale by Owner (FSBO).
List your homeWhat's special
Welcoming patioVersatile great roomSleek stainless steel appliancesDouble vanitiesElegant stone countersOpen-plan kitchenPrivate yard
Zillow last checked:
Listing updated:
Listed by:
Nicholas Laviolette 317-690-3370,
Compass Indiana, LLC,
Sonnie Laviolette
Bought with:
Emily Burford
@properties
Source: MIBOR as distributed by MLS GRID,MLS#: 22103038
Facts & features
Interior
Bedrooms & bathrooms
- Bedrooms: 4
- Bathrooms: 3
- Full bathrooms: 3
- Main level bathrooms: 1
- Main level bedrooms: 1
Primary bedroom
- Level: Upper
- Area: 238 Square Feet
- Dimensions: 17x14
Bedroom 2
- Level: Upper
- Area: 130 Square Feet
- Dimensions: 13x10
Bedroom 3
- Level: Upper
- Area: 130 Square Feet
- Dimensions: 13x10
Bedroom 4
- Level: Main
- Area: 130 Square Feet
- Dimensions: 13x10
Dining room
- Features: Luxury Vinyl Plank
- Level: Main
- Area: 78 Square Feet
- Dimensions: 13x6
Kitchen
- Features: Luxury Vinyl Plank
- Level: Main
- Area: 220 Square Feet
- Dimensions: 11x20
Laundry
- Features: Tile-Ceramic
- Level: Upper
- Area: 72 Square Feet
- Dimensions: 8x9
Living room
- Features: Luxury Vinyl Plank
- Level: Main
- Area: 322 Square Feet
- Dimensions: 23x14
Heating
- Forced Air, Natural Gas
Cooling
- Central Air
Appliances
- Included: Dishwasher, Disposal, Gas Water Heater, Gas Oven, Refrigerator, Tankless Water Heater, Wine Cooler, Bar Fridge, Water Heater, Range Hood
- Laundry: Sink, Laundry Room
Features
- Attic Access, Double Vanity, Kitchen Island, Pantry, Smart Thermostat, Walk-In Closet(s), Breakfast Bar, Wet Bar
- Has basement: No
- Attic: Access Only
Interior area
- Total structure area: 2,798
- Total interior livable area: 2,798 sqft
Property
Parking
- Total spaces: 2
- Parking features: Detached
- Garage spaces: 2
Features
- Levels: Two
- Stories: 2
- Has view: Yes
- View description: Trees/Woods
Lot
- Size: 8,712 Square Feet
Details
- Additional structures: Storage
- Parcel number: 490707106020000801
- Horse amenities: None
Construction
Type & style
- Home type: SingleFamily
- Architectural style: Traditional
- Property subtype: Residential, Single Family Residence
Materials
- Cement Siding
- Foundation: Block
Condition
- New construction: No
- Year built: 1943
Utilities & green energy
- Water: Public
Community & HOA
Community
- Security: Smoke Detector(s)
- Subdivision: Killarney Heights
HOA
- Has HOA: No
Location
- Region: Indianapolis
Financial & listing details
- Price per square foot: $223/sqft
- Tax assessed value: $581,400
- Annual tax amount: $6,366
- Date on market: 5/20/2026
- Cumulative days on market: 16 days
Price history
| Date | Event | Price |
|---|---|---|
| 7/7/2026 | Sold | $625,000-3.7%$223/sqft |
Source:  MIBOR as distributed by MLS GRID #22103038 Report a problem MIBOR as distributed by MLS GRID #22103038 Report a problem | ||
| 6/9/2026 | Pending sale | $649,000$232/sqft |
Source: MIBOR as distributed by MLS GRID #22103038 Report a problem | ||
| 5/28/2026 | Price change | $649,000-0.2%$232/sqft |
Source: MIBOR as distributed by MLS GRID #22103038 Report a problem | ||
| 5/20/2026 | Listed for sale | $650,000+22.6%$232/sqft |
Source: MIBOR as distributed by MLS GRID #22103038 Report a problem | ||
| 5/12/2023 | Sold | $530,000-3.6%$189/sqft |
Source: MIBOR as distributed by MLS GRID #21912425 Report a problem | ||
| 4/25/2023 | Pending sale | $549,900$197/sqft |
Source: MIBOR as distributed by MLS GRID #21912425 Report a problem | ||
| 4/14/2023 | Price change | $549,900-4.4%$197/sqft |
Source: MIBOR as distributed by MLS GRID #21912425 Report a problem | ||
| 3/31/2023 | Listed for sale | $575,000+155.6%$206/sqft |
Source: MIBOR as distributed by MLS GRID #21912425 Report a problem | ||
| 12/19/2022 | Sold | $225,000-4.3%$80/sqft |
Source: MIBOR as distributed by MLS GRID #21893658 Report a problem | ||
| 12/11/2022 | Pending sale | $235,000$84/sqft |
Source: MIBOR as distributed by MLS GRID #21893658 Report a problem | ||
| 11/17/2022 | Listed for sale | $235,000$84/sqft |
Source: MIBOR as distributed by MLS GRID #21893658 Report a problem | ||
Public tax history
| Year | Property taxes | Tax assessment |
|---|---|---|
| 2025 | $6,366 +157.1% | $581,400 +10.7% |
| 2024 | $2,476 -5% | $525,300 +148.7% |
| 2023 | $2,607 +12.4% | $211,200 -3.9% |
| 2022 | $2,320 +10.1% | $219,700 +9.4% |
| 2021 | $2,107 +2.9% | $200,900 +10.1% |
| 2020 | $2,047 +3.4% | $182,500 +4.6% |
| 2019 | $1,981 +8% | $174,400 +4.1% |
| 2018 | $1,833 +1.6% | $167,600 -1.5% |
| 2017 | $1,805 +4.9% | $170,100 +3.7% |
| 2016 | $1,721 +2.8% | $164,100 +5.1% |
| 2014 | $1,674 +2.1% | $156,100 +3.2% |
| 2013 | $1,640 | $151,300 +2% |
| 2012 | $1,640 | $148,300 +5.5% |
| 2011 | -- | $140,600 |
| 2010 | $1,453 -4.5% | $140,600 -2.6% |
| 2009 | $1,521 | $144,400 +0.8% |
| 2007 | -- | $143,200 +8.3% |
| 2006 | -- | $132,200 +23% |
| 2005 | -- | $107,500 |
| 2004 | -- | $107,500 |
| 2003 | -- | $107,500 +208.9% |
| 2002 | -- | $34,800 +178.4% |
| 2001 | -- | $12,500 |
| 2000 | -- | $12,500 |
Find assessor info on the county website
Neighborhood: Canterbury
Nearby homes
- $234,4002 bd1 ba950 sqft5536 Haverford Ave, Indianapolis, IN 46220Off Market
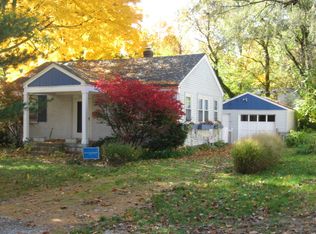
- $241,5002 bd0 ba772 sqft5532 Haverford Ave, Indianapolis, IN 46220Off Market
- $261,5002 bd1 ba850 sqft5538 Haverford Ave, Indianapolis, IN 46220Off Market
- $278,1003 bd-- ba1.4k sqft5530 Haverford Ave, Indianapolis, IN 46220Off Market
- $230,0003 bd2 ba1.7k sqft5527 Crestview Ave, Indianapolis, IN 46220Sold
- $299,4003 bd2 ba1.2k sqft5527 N Crestview Ave, Indianapolis, IN 46220Off Market
- $340,0003 bd2 ba1.3k sqft5531 Crestview Ave, Indianapolis, IN 46220Sold
- $421,4004 bd1 ba1.7k sqft5523 Crestview Ave, Indianapolis, IN 46220Off Market
Nearby schools
GreatSchools rating
- 4/10Eliza A. Blaker School 55Grades: PK-5Distance: 0.2 mi
- NABroad Ripple Middle School - An IB World SchoolGrades: 6-8Distance: 1 mi
- 2/10Shortridge High SchoolGrades: 9-12Distance: 2.7 mi
Get a cash offer in 3 minutes
Find out how much your home could sell for in as little as 3 minutes with a no-obligation cash offer.
Estimated market value
$625,100
Get a cash offer in 3 minutes
Find out how much your home could sell for in as little as 3 minutes with a no-obligation cash offer.
Estimated market value
$625,100
- Indiana
- Marion County
- Indianapolis
- 46220
- Canterbury
- 5534 Haverford Ave
Nearby cities
Nearby neighborhoods
Nearby zip codes
Other Indianapolis Topics
