Welcome to 5527 Glenwood Street – a stunningly reimagined ranch in the heart of Mission, KS, where charm meets modern convenience in all the right ways.
This 5-bedroom, 3-bathroom home (3 beds on the main level, plus 2 bonus bedrooms in the basement) has been meticulously maintained by its original owner since it was built — and now, fully renovated, it’s ready to be the envy of the neighborhood.
Step inside to find jaw-dropping design from front door to finished basement. The heart of the home is the open-concept kitchen with a statement island that flows seamlessly into the great room, where a whimsical arched fireplace creates a cozy, storybook vibe. The master suite is a retreat of its own, featuring a luxurious bathroom and a walk-in closet that will truly take your breath away — complete with private access to the laundry room for next-level convenience. Prefer a dedicated laundry space just for the primary suite? Simply use the second set of hookups located in the garage.
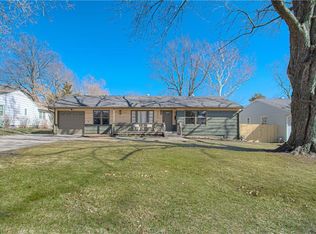
One of the most peaceful highlights of the home is the covered front porch, enclosed with transparent overhead protection that lets you relax outside — even during a rainstorm. Grab a blanket and a hot drink and take in the ambiance of a summer thunderstorm in total comfort.
Set in a desirable neighborhood in Mission, this home blends timeless aesthetic with thoughtful updates, curb appeal, and a layout that works for real life.
Don’t miss your chance to own this truly unique and inspired property
Sold
Price Unknown
5527 Glenwood St, Mission, KS 66202
5beds
3,144sqft
Single Family Residence
Built in 1951
0.31 Acres Lot
$637,500 Zestimate®
$--/sqft
$3,475 Estimated rent
Home value
$637,500
$593,000 - $689,000
$3,475/mo
Zestimate® history
Owner options
List your home for rent
$3,475/mo
Rent Zestimate®
Find your next renter with Zillow Rental Manager. Plus, with online applications, you can quickly screen prospective tenants – for free.
$3,475/mo
Rent Zestimate®
Refinance and save
Refinancing to a lower rate could help reduce your monthly payments and save thousands over the life of the loan.
Explore your selling options
Work with a Zillow partner agent
Leverage their expertise and Zillow's premium Showcase listings to get your home seen by more buyers.
Get startedList with your own agent
Get your home in front of millions of buyers by listing it on Zillow.
Learn how to do itSell it yourself
Take full control of how buyers see your home on Zillow by listing For Sale by Owner (FSBO).
List your homeWhat's special
Transparent overhead protectionWhimsical arched fireplaceLuxurious bathroomCovered front porchJaw-dropping designMaster suiteOpen-concept kitchen
Zillow last checked:
Listing updated:
Listed by:
Brevan Woydziak 913-787-4060,
House Guys USA, LLC
Bought with:
Penny Nichols, 2022040842
Wardell & Holmes Real Estate
Source: Heartland MLS as distributed by MLS GRID,MLS#: 2551403
Facts & features
Interior
Bedrooms & bathrooms
- Bedrooms: 5
- Bathrooms: 3
- Full bathrooms: 3
Heating
- Natural Gas
Cooling
- Electric
Appliances
- Laundry: Multiple Locations
Features
- Flooring: Carpet, Wood
- Basement: Basement BR,Finished,Full,Interior Entry,Sump Pump
- Number of fireplaces: 2
- Fireplace features: Basement, Family Room, Wood Burning
Interior area
- Total structure area: 3,144
- Total interior livable area: 3,144 sqft
- Finished area above ground: 2,144
- Finished area below ground: 1,000
Property
Parking
- Total spaces: 2
- Parking features: Attached, Garage Faces Front
- Attached garage spaces: 2
Features
- Patio & porch: Covered
Lot
- Size: 0.31 Acres
Details
- Parcel number: KP550000000001
Construction
Type & style
- Home type: SingleFamily
- Architectural style: Traditional
- Property subtype: Single Family Residence
Materials
- Wood Siding
- Roof: Composition
Condition
- Year built: 1951
Utilities & green energy
- Sewer: Public Sewer
- Water: City/Public - Verify
Community & HOA
Community
- Subdivision: Santa Fe Manor
HOA
- Has HOA: No
Location
- Region: Mission
Financial & listing details
- Tax assessed value: $380,100
- Annual tax amount: $5,522
- Date on market: 5/22/2025
- Listing terms: Cash,Conventional,FHA,VA Loan
- Exclusions: Fireplaces
- Ownership: Other
Price history
| Date | Event | Price |
|---|---|---|
| 7/2/2025 | Sold | -- |
Source:  Heartland MLS as distributed by MLS GRID #2551403 Report a problem Heartland MLS as distributed by MLS GRID #2551403 Report a problem | ||
| 6/17/2025 | Pending sale | $625,000$199/sqft |
Source: Heartland MLS as distributed by MLS GRID #2551403 Report a problem | ||
| 6/10/2025 | Price change | $625,000-3.8%$199/sqft |
Source: Heartland MLS as distributed by MLS GRID #2551403 Report a problem | ||
| 5/22/2025 | Listed for sale | $650,000$207/sqft |
Source: Heartland MLS as distributed by MLS GRID #2551403 Report a problem | ||
Public tax history
| Year | Property taxes | Tax assessment |
|---|---|---|
| 2025 | $5,445 +9.1% | $43,711 +7.1% |
| 2024 | $4,993 +1.7% | $40,813 +3.3% |
| 2023 | $4,907 +8.6% | $39,491 +7.3% |
| 2022 | $4,519 | $36,788 +14.3% |
| 2021 | -- | $32,188 +2.4% |
| 2020 | $4,154 | $31,429 +5.5% |
| 2019 | -- | $29,785 +8% |
| 2018 | -- | $27,577 +17.4% |
| 2017 | $3,294 +7% | $23,483 +9.4% |
| 2016 | $3,078 +8.2% | $21,459 +9.1% |
| 2015 | $2,844 +6.3% | $19,665 +1.6% |
| 2013 | $2,675 +19.8% | $19,359 -5% |
| 2012 | $2,233 -23.8% | $20,378 -5.7% |
| 2010 | $2,931 +7.1% | $21,620 -2.2% |
| 2009 | $2,736 +1.6% | $22,114 -1.6% |
| 2008 | $2,693 +7.4% | $22,471 +2% |
| 2007 | $2,508 +8.7% | $22,034 +1.2% |
| 2006 | $2,306 | $21,769 +4.9% |
| 2005 | -- | $20,746 |
Find assessor info on the county website
Neighborhood: 66202
Nearby homes
- $385,5004 bd3 ba1.2k sqft5533 Glenwood St, Mission, KS 66202Off Market
- $355,1004 bd2 ba1.7k sqft5521 Glenwood St, Mission, KS 66202Off Market
- $--4 bd3 ba1.9k sqft5533 Glenwood St, Mission, KS 66202Sold
- $450,7003 bd3 ba2.2k sqft5532 Riggs St, Mission, KS 66202Off Market
- $403,7003 bd2 ba2.1k sqft5536 Riggs St, Mission, KS 66202Off Market
- $--3 bd2 ba1.4k sqft5528 Riggs St, Mission, KS 66202Sold
- $401,0004 bd3 ba2k sqft5515 Glenwood St, Mission, KS 66202Off Market
- $--4 bd2 ba1.7k sqft5537 Glenwood St, Mission, KS 66202Sold
Nearby schools
GreatSchools rating
- 6/10Rushton Elementary SchoolGrades: PK-6Distance: 0.6 mi
- 7/10Hocker Grove Middle SchoolGrades: 7-8Distance: 2.4 mi
- 5/10Shawnee Mission North High SchoolGrades: 9-12Distance: 0.7 mi
Schools provided by the listing agent
- Elementary: Rushton
- Middle: Hocker Grove
- High: SM North
Source: Heartland MLS as distributed by MLS GRID. This data may not be complete. We recommend contacting the local school district to confirm school assignments for this home.
Get a cash offer in 3 minutes
Find out how much your home could sell for in as little as 3 minutes with a no-obligation cash offer.
Estimated market value
$637,500
Get a cash offer in 3 minutes
Find out how much your home could sell for in as little as 3 minutes with a no-obligation cash offer.
Estimated market value
$637,500
- Kansas
- Johnson County
- Mission
- 66202
- 5527 Glenwood St
Nearby cities
Nearby zip codes
Other Mission Topics
