Welcome to your remodeled haven in Mission Kansas! This 4-bedroom 3-bathroom beauty boasts a stunning array of designer features that will dazzle your friends and family. As you arrive you'll notice that the oversized garage allows for plenty of space for your vehicle AND extra room for your equipment and toys. The exterior cedar accents will have you falling in love before you even enter the home. Step inside to a luxurious seating area that spills into the dining room and a stunning kitchen featuring brand-new, BEAUTIFUL appliances, ideal for your culinary adventures. The main floor master bedroom and private en suite bathroom is a dream come true while the MAIN FLOOR laundry room off the kitchen is the "cherry on top" for the main floor living experience. The bonus sitting room is absolutely perfect for an office and is the very definition of luxury design. Don't forget to head downstairs to enjoy a second living space, a SECOND laundry room, a bedroom, AND a full bathroom offering even more opportunity to spread out and unwind. Make this dream come true for you and your family.
Sold
Price Unknown
5533 Glenwood St, Mission, KS 66202
4beds
1,966sqft
Single Family Residence
Built in 1954
0.27 Acres Lot
$-- Zestimate®
$--/sqft
$2,841 Estimated rent
Home value
Not available
Estimated sales range
Not available
$2,841/mo
Zestimate® history
Owner options
List your home for rent
$2,841/mo
Rent Zestimate®
Find your next renter with Zillow Rental Manager. Plus, with online applications, you can quickly screen prospective tenants – for free.
$2,841/mo
Rent Zestimate®
Refinance and save
Refinancing to a lower rate could help reduce your monthly payments and save thousands over the life of the loan.
Explore your selling options
Work with a Zillow partner agent
Leverage their expertise and Zillow's premium Showcase listings to get your home seen by more buyers.
Get startedList with your own agent
Get your home in front of millions of buyers by listing it on Zillow.
Learn how to do itSell it yourself
Take full control of how buyers see your home on Zillow by listing For Sale by Owner (FSBO).
List your homeWhat's special
Extra roomLuxurious seating areaRemodeled havenOversized garageBeautiful appliancesMaster bedroomPrivate en suite bathroom
Zillow last checked:
Listing updated:
Listed by:
Brevan Woydziak 913-787-4060,
House Guys USA, LLC
Bought with:
Pierre Heidrich, 1999121468
Chartwell Realty LLC
Source: Heartland MLS as distributed by MLS GRID,MLS#: 2475093
Facts & features
Interior
Bedrooms & bathrooms
- Bedrooms: 4
- Bathrooms: 3
- Full bathrooms: 3
Bedroom 1
- Level: Main
Bedroom 2
- Level: Main
Bedroom 3
- Level: Lower
Heating
- Natural Gas
Cooling
- Electric
Features
- Flooring: Carpet, Wood
- Basement: Basement BR,Full
- Has fireplace: No
Interior area
- Total structure area: 1,966
- Total interior livable area: 1,966 sqft
- Finished area above ground: 1,216
- Finished area below ground: 750
Property
Parking
- Total spaces: 1
- Parking features: Attached, Garage Faces Front
- Attached garage spaces: 1
Features
- Patio & porch: Deck
Lot
- Size: 0.27 Acres
Details
- Parcel number: KP550000000004
Construction
Type & style
- Home type: SingleFamily
- Architectural style: Traditional
- Property subtype: Single Family Residence
Materials
- Board & Batten Siding, Brick Trim
- Roof: Composition
Condition
- Year built: 1954
Utilities & green energy
- Sewer: Public Sewer
- Water: Public
Community & HOA
Community
- Subdivision: Santa Fe Manor
HOA
- Has HOA: No
Location
- Region: Mission
Financial & listing details
- Tax assessed value: $256,900
- Annual tax amount: $3,780
- Date on market: 2/29/2024
- Listing terms: Cash,Conventional,FHA,VA Loan
- Ownership: Investor
- Road surface type: Paved
Price history
| Date | Event | Price |
|---|---|---|
| 4/22/2024 | Sold | -- |
Source:  Heartland MLS as distributed by MLS GRID #2475093 Report a problem Heartland MLS as distributed by MLS GRID #2475093 Report a problem | ||
| 3/4/2024 | Pending sale | $390,000$198/sqft |
Source: Heartland MLS as distributed by MLS GRID #2475093 Report a problem | ||
| 2/29/2024 | Listed for sale | $390,000-61%$198/sqft |
Source: Heartland MLS as distributed by MLS GRID #2475093 Report a problem | ||
| 12/8/2023 | Sold | -- |
Source: Heartland MLS as distributed by MLS GRID #2448161 Report a problem | ||
| 10/27/2023 | Contingent | $1,000,200+4.2%$509/sqft |
Source: Heartland MLS as distributed by MLS GRID #2448161 Report a problem | ||
| 10/23/2023 | Price change | $960,000-4%$488/sqft |
Source: Heartland MLS as distributed by MLS GRID #2448161 Report a problem | ||
| 10/12/2023 | Price change | $999,999-38.7%$509/sqft |
Source: Heartland MLS as distributed by MLS GRID #2448161 Report a problem | ||
| 10/2/2023 | Price change | $1,630,000-14.2%$829/sqft |
Source: Heartland MLS as distributed by MLS GRID #2448161 Report a problem | ||
| 8/9/2023 | Listed for sale | $1,900,000$966/sqft |
Source: Heartland MLS as distributed by MLS GRID #2448161 Report a problem | ||
Public tax history
| Year | Property taxes | Tax assessment |
|---|---|---|
| 2023 | -- | $29,544 +9.9% |
| 2022 | $3,419 | $26,876 +18.2% |
| 2021 | -- | $22,747 +1.9% |
| 2020 | $3,087 | $22,321 +11.5% |
| 2019 | -- | $20,010 +6% |
| 2018 | -- | $18,872 +16.5% |
| 2017 | $2,415 +5.1% | $16,204 +7.4% |
| 2016 | $2,298 +6.9% | $15,088 +8.2% |
| 2015 | $2,149 +5.7% | $13,950 +0.5% |
| 2013 | $2,034 +22.8% | $13,886 -5% |
| 2012 | $1,657 -27.3% | $14,617 -7.5% |
| 2010 | $2,279 +11.6% | $15,801 -0.4% |
| 2009 | $2,043 +2.6% | $15,870 -0.5% |
| 2008 | $1,991 +6.1% | $15,951 -1.4% |
| 2007 | $1,875 +11.1% | $16,181 +0.9% |
| 2006 | $1,688 | $16,043 +5.5% |
| 2005 | -- | $15,203 |
Find assessor info on the county website
Neighborhood: 66202
Nearby homes
- $385,5004 bd3 ba1.2k sqft5533 Glenwood St, Mission, KS 66202Off Market
- $--5 bd3 ba3.1k sqft5527 Glenwood St, Mission, KS 66202Sold
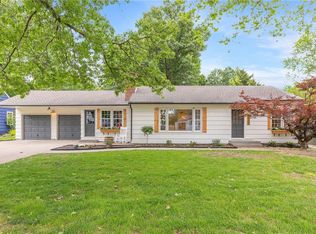
- $--4 bd2 ba1.7k sqft5537 Glenwood St, Mission, KS 66202Sold

- $403,7003 bd2 ba2.1k sqft5536 Riggs St, Mission, KS 66202Off Market
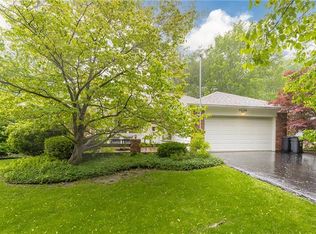
- $322,1003 bd2 ba1.2k sqft6610 W 56th St, Mission, KS 66202Off Market
- $--3 bd2 ba1.3k sqft6620 W 56th St, Mission, KS 66202Sold
- $298,6003 bd1 ba1.2k sqft5540 Riggs St, Mission, KS 66202Off Market
- $358,1004 bd2 ba1.7k sqft5521 Glenwood St, Mission, KS 66202Off Market
Nearby schools
GreatSchools rating
- 6/10Rushton Elementary SchoolGrades: PK-6Distance: 0.6 mi
- 7/10Hocker Grove Middle SchoolGrades: 7-8Distance: 2.4 mi
- 5/10Shawnee Mission North High SchoolGrades: 9-12Distance: 0.7 mi
- Kansas
- Johnson County
- Mission
- 66202
- 5533 Glenwood St
Nearby cities
Nearby zip codes
Other Mission Topics
