Skip main navigation
Sold
  • Price Unknown

    6620 W 56th St, Mission, KS 66202

    3beds
    1,340sqft
    Single Family Residence, Residential
    Built in 1954
    8,712 Square Feet Lot
    $375,200 Zestimate®
    $--/sqft
    $2,312 Estimated rent

    Home value

    $375,200

    $353,000 - $398,000

    $2,312/mo

    Zestimate® history
    Loading
    Loading...

    Owner options

    List your home for rent

    $2,312/mo

    Rent Zestimate®

    Find your next renter with Zillow Rental Manager. Plus, with online applications, you can quickly screen prospective tenants – for free.

    Learn more

    $2,312/mo

    Rent Zestimate®

    Refinance and save

    Refinancing to a lower rate could help reduce your monthly payments and save thousands over the life of the loan.

    See today's rates

    Explore your selling options

    Work with a Zillow partner agent

    Leverage their expertise and Zillow's premium Showcase listings to get your home seen by more buyers.

    Get started

    List with your own agent

    Get your home in front of millions of buyers by listing it on Zillow.

    Learn how to do it

    Sell it yourself

    Take full control of how buyers see your home on Zillow by listing For Sale by Owner (FSBO).

    List your home

    What's special

    En suite bathModern vanitiesAttached one-car garageStainless steel appliancesSpacious walk-in closetLvp wood-look flooring
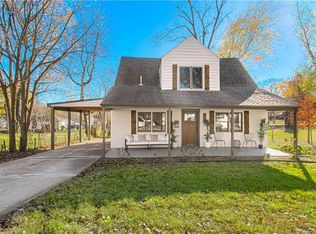
    This beautifully updated ranch home offers a comfortable blend of modern style and everyday functionality in a peaceful setting. Thoughtfully improved throughout, the home delivers a fresh, inviting feel from the moment you arrive. Inside, you’ll find LVP wood-look flooring running through the main living areas, tying the spaces together with a warm and cohesive design. The layout feels open and practical, making it easy to enjoy both daily living and entertaining. The kitchen has been updated with modern countertops, stainless steel appliances, and a clean, refreshed design that makes the space both attractive and efficient. Nearby, both bathrooms have been renovated with contemporary finishes and modern vanities that enhance the overall feel of the home. Living spaces and bedrooms are well-proportioned and filled with natural light, with ceiling fans adding extra comfort throughout. The primary bedroom stands out as a private retreat, complete with its own en suite bath and a spacious walk-in closet. Outside, the property continues to impress. An attached one-car garage provides convenient parking and storage, while additional gravel space near the driveway offers room for guests or extra vehicles. The yard includes mature trees that provide shade and a relaxed atmosphere, making the outdoor space ideal for unwinding or spending time outside. A newer front deck adds a welcoming touch and a great spot to enjoy the surroundings. Move-in ready and updated with care, this home offers a comfortable lifestyle in a setting that feels both modern and inviting. Schedule your private showing today.

    Zillow last checked:

    Listing updated:

    Listed by:

    Dawson Steeby 785-633-5767,

    Better Homes and Gardens Real

    Bought with:

    House Non Member

    SUNFLOWER ASSOCIATION OF REALT

    Source: Sunflower AOR as distributed by MLS GRID,MLS#: 244071MLS Logo

    Facts & features

    Interior

    Bedrooms & bathrooms
    • Bedrooms: 3
    • Bathrooms: 2
    • Full bathrooms: 2
    Primary bedroom
    • Level: Main
    • Area: 159.08
    • Dimensions: 11'6" X 13'10"
    Bedroom 2
    • Level: Main
    • Area: 105.63
    • Dimensions: 9'9" X 10'10"
    Bedroom 3
    • Level: Main
    • Area: 136.32
    • Dimensions: 12'7" X 10'10"
    Dining room
    • Level: Main
    • Area: 110.1
    • Dimensions: 8'9" X 12'7"
    Kitchen
    • Level: Main
    • Area: 116.4
    • Dimensions: 12'7" X 9'3"
    Laundry
    • Level: Main
    • Area: 59.17
    • Dimensions: 10' X 5'11"
    Living room
    • Level: Main
    • Area: 188.75
    • Dimensions: 15' X 12'7"
    Heating
    • Has Heating (Unspecified Type)
    Cooling
    • Central Air
    Features
    • Sheetrock
    • Flooring: Vinyl, Carpet
    • Basement: Crawl Space
    • Has fireplace: No
    Interior area
    • Total structure area: 1,340
    • Total interior livable area: 1,340 sqft
    • Finished area above ground: 1,340
    • Finished area below ground: 0

    Property

    Parking
    • Total spaces: 1
    • Parking features: Attached
    • Attached garage spaces: 1
    Features
    • Patio & porch: Patio, Deck
    Lot
    • Size: 8,712 sqft
    • Features: Corner Lot
    Details
    • Parcel number: R78438
    • Special conditions: Standard,Arm's Length

    Construction

    Type & style
    • Home type: SingleFamily
    • Architectural style: Ranch
    • Property subtype: Single Family Residence, Residential
    Materials
    • Roof: Composition
    Condition
    • Year built: 1954

    Utilities & green energy

    • Water: Public

    Community & neighborhood

    Location
    • Region: Mission
    • Subdivision: Other

    Price history

    DateEventPrice
    5/29/2026Sold--
    Source: Sunflower AOR as distributed by MLS GRID #244071 Report a problem
    5/1/2026Pending sale$389,900$291/sqft
    Source: Sunflower AOR as distributed by MLS GRID #244071 Report a problem
    4/18/2026Listed for sale$389,900+1.3%$291/sqft
    Source: Sunflower AOR as distributed by MLS GRID #244071 Report a problem
    12/22/2025Listing removed$385,000$287/sqft
    Source: Heartland MLS as distributed by MLS GRID #2582237 Report a problem
    10/17/2025Listed for sale$385,000+13.2%$287/sqft
    Source: Heartland MLS as distributed by MLS GRID #2582237 Report a problem
    8/5/2024Sold--
    Source: Heartland MLS as distributed by MLS GRID #2496549 Report a problem
    7/3/2024Pending sale$340,000$254/sqft
    Source: Heartland MLS as distributed by MLS GRID #2496549 Report a problem
    6/29/2024Listed for sale$340,000$254/sqft
    Source: Heartland MLS as distributed by MLS GRID #2496549 Report a problem
    3/24/2021Listing removed--
    Source: Owner Report a problem
    10/12/2020Listing removed$1,100$1/sqft
    Source: Owner Report a problem
    9/11/2020Listed for rent$1,100$1/sqft
    Source: Owner Report a problem

    Public tax history

    YearProperty taxesTax assessment
    2025$5,696 +60.6%$40,250 +43.3%
    2024$3,547 -0.5%$28,083 +1.6%
    2023$3,564 +11.5%$27,635 +11.1%
    2022$3,196 $24,863 +18%
    2021-- $21,068 +2.1%
    2020$2,889 $20,631 +13.2%
    2019-- $18,227 +6.4%
    2018-- $17,135 +8.8%
    2017$2,361 +8%$15,755 +11.1%
    2016$2,187 +5%$14,179 +5.7%
    2015$2,084 +7.7%$13,409 +1.2%
    2013$1,935 +31.5%$13,248
    2012$1,471 -29.5%$13,248 -6%
    2010$2,087 +13%$14,087 -0.2%
    2009$1,848 -0.2%$14,110 -3.8%
    2008$1,852 +8.6%$14,662 +0.4%
    2007$1,705 +13%$14,605 +1.5%
    2006$1,509 $14,387 +2.7%
    2005-- $14,007

    Find assessor info on the county website

    Neighborhood: 66202

    Nearby schools

    GreatSchools rating
    Get a cash offer in 3 minutes
    Find out how much your home could sell for in as little as 3 minutes with a no-obligation cash offer.
    Estimated market value
    $375,200
    Get a cash offer in 3 minutes
    Find out how much your home could sell for in as little as 3 minutes with a no-obligation cash offer.
    Estimated market value
    $375,200