Welcome home to this beautifully maintained 3 bedroom, 2 bath pool home set on 1 full acre in the highly desired Pine Ridge equestrian community. This property blends comfort, function, and Florida living at its finest. Step inside to discover soaring ceilings, 9-ft sliders, abundant natural light, and pool views from most rooms. The inviting great room flows into a thoughtfully upgraded kitchen featuring granite countertops, glass-display cabinets, under-cabinet lighting, breakfast bar, and a sunny eat-in nook overlooking your solar-heated screened pool. The primary suite offers a tray ceiling, private lanai access, dual walk-in closets, and an ensuite bath with a garden tub and separate shower. A split floor plan provides privacy, with two additional bedrooms and a guest bath (with pool access) on the opposite side. Step outside to enjoy true Florida living — a 14x28 screened pool, plus a dedicated patio area ideal for grilling or cozy nights around a fire. The backyard is fully fenced for your four-legged family members and features newly planted palm trees for a tropical touch. Garage Bonus: The 3-car garage features 2 bays converted into a finished music/studio space with mini-split, offering endless flexibility — gym, hobby room, office, or workshop. One bay remains fully functional, and the conversion can be reversed if desired. Please see additional info on garage conversion in the photos! Additional features include a full-home generator with propane tank, interior laundry with sink and storage (washer & dryer included), and a 12x12 storage shed for extra convenience. Major Updates: Roof 2022 | A/C 2018
This home offers privacy, modern updates, and a resort-style outdoor lifestyle in one of Citrus County’s most sought-after communities! Pine Ridge Estates is an upscale equestrian community featuring miles of riding trails, community barn & riding arena, pickleball & tennis, playgrounds, dog park and park-like surroundings. Enjoy privacy, nature, and resort-style amenities just minutes from town conveniences and Gulf waters.
Sold for $479,000
$479,000
5527 N Sierra Ter, Beverly Hills, FL 34465
3beds
1,771sqft
Single Family Residence
Built in 2003
1 Acres Lot
$484,800 Zestimate®
$270/sqft
$2,348 Estimated rent
Home value
$484,800
$422,000 - $553,000
$2,348/mo
Zestimate® history
Owner options
List your home for rent
$2,348/mo
Rent Zestimate®
Find your next renter with Zillow Rental Manager. Plus, with online applications, you can quickly screen prospective tenants – for free.
$2,348/mo
Rent Zestimate®
Refinance and save
$3,297/mo
Est. payment
Refinancing to a lower rate could help reduce your monthly payments and save thousands over the life of the loan.
$3,297/mo
Est. payment
Explore your selling options
Work with a Zillow partner agent
Leverage their expertise and Zillow's premium Showcase listings to get your home seen by more buyers.
Get startedList with your own agent
Get your home in front of millions of buyers by listing it on Zillow.
Learn how to do itSell it yourself
Take full control of how buyers see your home on Zillow by listing For Sale by Owner (FSBO).
List your homeWhat's special
Breakfast barGranite countertopsAbundant natural lightGlass-display cabinetsNewly planted palm treesSoaring ceilingsSplit floor plan
Zillow last checked:
Listing updated:
Listed by:
Andrea Cincotta 413-205-8256,
BHHS Florida Properties Group
Bought with:
Kristina Kydd, 3278015
Top Performance Real Est. Cons
Source: Realtors Association of Citrus County,MLS#: 849669 Originating MLS: Realtors Association of Citrus County
Originating MLS: Realtors Association of Citrus CountyFacts & features
Interior
Bedrooms & bathrooms
- Bedrooms: 3
- Bathrooms: 2
- Full bathrooms: 2
Primary bedroom
- Description: Flooring: Hardwood
- Features: Ceiling Fan(s), Primary Suite
- Level: Main
- Dimensions: 15.00 x 16.00
Bedroom
- Description: Flooring: Laminate
- Features: Ceiling Fan(s)
- Level: Main
- Dimensions: 11.00 x 13.00
Bedroom
- Description: Flooring: Laminate
- Features: Ceiling Fan(s)
- Level: Main
- Dimensions: 11.00 x 11.00
Primary bathroom
- Features: Dual Sinks, En Suite Bathroom
- Level: Main
Bathroom
- Features: En Suite Bathroom
Dining room
- Description: Flooring: Hardwood
- Level: Main
- Dimensions: 10.00 x 8.00
Garage
- Description: Flooring: Plywood/Composite
- Features: Remodeled
- Dimensions: 21.00 x 27.00
Garage
- Dimensions: 11.00 x 24.00
Living room
- Description: Flooring: Hardwood
- Features: Ceiling Fan(s), Cathedral Ceiling(s)
- Level: Main
- Dimensions: 17.00 x 26.00
Heating
- Heat Pump
Cooling
- Central Air
Appliances
- Included: Some Propane Appliances, Dryer, Dishwasher, Electric Oven, Electric Range, Disposal, Microwave, Refrigerator, Washer
- Laundry: Laundry Tub
Features
- Bathtub, Tray Ceiling(s), Cathedral Ceiling(s), Dual Sinks, Garden Tub/Roman Tub, Main Level Primary, Primary Suite, Stone Counters, Split Bedrooms, Separate Shower, Tub Shower, Walk-In Closet(s), Wood Cabinets, Window Treatments, First Floor Entry, Sliding Glass Door(s)
- Flooring: Luxury Vinyl Plank, Tile, Wood
- Doors: Sliding Doors
- Windows: Blinds
Interior area
- Total structure area: 3,074
- Total interior livable area: 1,771 sqft
Property
Parking
- Total spaces: 3
- Parking features: Attached, Concrete, Driveway, Garage, Garage Door Opener
- Attached garage spaces: 3
- Has uncovered spaces: Yes
Features
- Levels: One
- Stories: 1
- Exterior features: Sprinkler/Irrigation, Landscaping, Rain Gutters, Concrete Driveway
- Pool features: Concrete, Heated, In Ground, Pool, Screen Enclosure, Solar Heat
- Fencing: Yard Fenced
Lot
- Size: 1 Acres
- Features: Acreage, Trees, Wooded
- Residential vegetation: Pine
Details
- Additional structures: Shed(s)
- Parcel number: 1454662
- Zoning: PDR
- Special conditions: Standard
- Other equipment: Generator
- Horse amenities: Riding Trail
Construction
Type & style
- Home type: SingleFamily
- Architectural style: Ranch,One Story
- Property subtype: Single Family Residence
Materials
- Stucco
- Foundation: Block
- Roof: Asphalt,Shingle
Condition
- New construction: No
- Year built: 2003
Utilities & green energy
- Sewer: Septic Tank
Community & HOA
Community
- Features: Clubhouse, Dog Park, Fitness, Kitchen Facilities, Playground, Park, Pickleball, Street Lights, Tennis Court(s)
- Security: Security System, Smoke Detector(s)
- Subdivision: Pine Ridge
HOA
- Has HOA: Yes
- Services included: Legal/Accounting, Recreation Facilities, Tennis Courts
- HOA fee: $95 annually
- HOA name: Pine Ridge
Location
- Region: Beverly Hills
Financial & listing details
- Price per square foot: $270/sqft
- Tax assessed value: $344,370
- Annual tax amount: $2,474
- Date on market: 11/11/2025
- Cumulative days on market: 13 days
- Listing terms: Cash,Conventional,FHA,VA Loan
- Road surface type: Paved
Price history
| Date | Event | Price |
|---|---|---|
| 12/29/2025 | Sold | $479,000$270/sqft |
Source:  Realtors Association of Citrus County #849669 Report a problem Realtors Association of Citrus County #849669 Report a problem | ||
| 11/25/2025 | Pending sale | $479,000$270/sqft |
Source: Realtors Association of Citrus County #849669 Report a problem | ||
| 11/11/2025 | Listed for sale | $479,000+8.9%$270/sqft |
Source:  Stellar MLS #W7880622 Report a problem Stellar MLS #W7880622 Report a problem | ||
| 12/30/2024 | Sold | $440,000+2.3%$248/sqft |
Source: Realtors Association of Citrus County #838850 Report a problem | ||
| 11/18/2024 | Pending sale | $429,900$243/sqft |
Source: Realtors Association of Citrus County #838850 Report a problem | ||
| 11/12/2024 | Listed for sale | $429,900+4199%$243/sqft |
Source: Realtors Association of Citrus County #838850 Report a problem | ||
| 11/13/2002 | Sold | $10,000$6/sqft |
Source: Public Record Report a problem | ||
Public tax history
| Year | Property taxes | Tax assessment |
|---|---|---|
| 2025 | $4,703 +90.1% | $344,370 +75.1% |
| 2024 | $2,474 +2.6% | $196,725 +3% |
| 2023 | $2,412 +6.9% | $190,995 +3% |
| 2022 | $2,257 +4.9% | $185,432 +3.6% |
| 2021 | $2,151 +2.8% | $179,031 +1.4% |
| 2020 | $2,092 +1.3% | $176,559 +2.3% |
| 2019 | $2,064 +1.3% | $172,589 +1.9% |
| 2018 | $2,038 | $169,371 +2.1% |
| 2017 | $2,038 +0.3% | $165,887 +2.1% |
| 2016 | $2,031 -1.2% | $162,475 +0.7% |
| 2015 | $2,056 -1.4% | $161,346 +0.8% |
| 2014 | $2,085 +0.8% | $160,065 +1.5% |
| 2013 | $2,069 +9.5% | $157,700 +0.8% |
| 2012 | $1,891 -11.7% | $156,411 -8.6% |
| 2011 | $2,141 -3.6% | $171,204 -4.4% |
| 2010 | $2,222 -0.8% | $179,122 +2.7% |
| 2009 | $2,239 +2.9% | $174,414 +1.6% |
| 2008 | $2,175 -3.3% | $171,598 +3% |
| 2007 | $2,249 -1.1% | $166,600 +2.5% |
| 2006 | $2,273 -5.8% | $162,600 +3% |
| 2005 | $2,414 +11.3% | $157,900 +13.5% |
| 2004 | $2,169 +1080.3% | $139,100 +1277.2% |
| 2003 | $184 -3.5% | $10,100 -1.9% |
| 2002 | $190 +19.2% | $10,300 +18.4% |
| 2000 | $160 | $8,700 |
Find assessor info on the county website
Neighborhood: 34465
Nearby homes
- $424,0004 bd2 ba2.3k sqft5557 N Sierra Ter, Beverly Hills, FL 34465Sold

- $476,5003 bd2 ba2 sqft4697 W Custer Dr, Beverly Hills, FL 34465Off Market
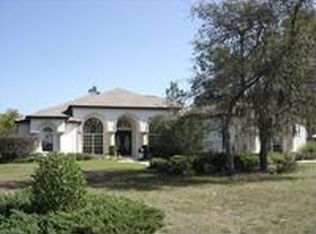
- $233,4683 bd2 ba2.1k sqft5486 N Sierra Ter, Beverly Hills, FL 34465Off Market
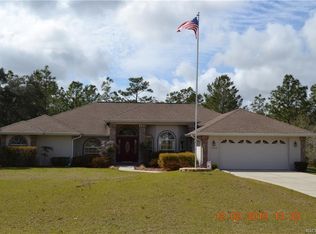
- $467,3003 bd2 ba2.2k sqft4615 W Custer Dr, Beverly Hills, FL 34465Off Market
- $50,1301 Acres4633 W Custer Dr, Beverly Hills, FL 34465Off Market
- $476,3971.004 Acres4607 W Custer Dr, Beverly Hills, FL 34465Off Market
- $524,0004 bd3 ba2.7k sqft5524 N Sierra Ter, Beverly Hills, FL 34465Off Market
- $639,9004 bd2 ba2.7k sqft5548 N Sierra Ter, Beverly Hills, FL 34465For Sale
Nearby schools
GreatSchools rating
- 4/10Central Ridge Elementary SchoolGrades: PK-5Distance: 5 mi
- 4/10Crystal River Middle SchoolGrades: 6-8Distance: 5.4 mi
- 4/10Crystal River High SchoolGrades: PK,9-12Distance: 4.7 mi
Schools provided by the listing agent
- Elementary: Central Ridge Elementary
- Middle: Crystal River Middle
- High: Crystal River High
Source: Realtors Association of Citrus County. This data may not be complete. We recommend contacting the local school district to confirm school assignments for this home.
Get a cash offer in 3 minutes
Find out how much your home could sell for in as little as 3 minutes with a no-obligation cash offer.
Estimated market value
$484,800
Get a cash offer in 3 minutes
Find out how much your home could sell for in as little as 3 minutes with a no-obligation cash offer.
Estimated market value
$484,800
- Florida
- Citrus County
- Beverly Hills
- 34465
- 5527 N Sierra Ter
Nearby cities
Nearby zip codes
Other Beverly Hills Topics
