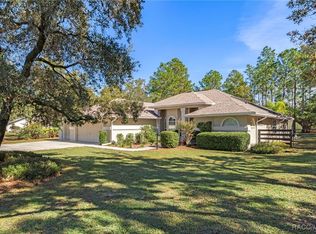
Welcome to this charming 4-bedroom, 2-bathroom home, nestled in the tranquil equestrian community of Pine Ridge, offering the perfect blend of comfort and outdoor living. This home has a new roof (2022) and HVAC (2023) and is situated on a spacious one-acre lot, which provides ample space for both relaxation and recreation. The home is designed with an open floor plan, featuring two bright and airy living areas that seamlessly flow into the dining and kitchen spaces, great for entertaining or family gatherings.
The kitchen is fully equipped and offers plenty of counter space, and storage, making it a great hub for home-cooked meals. The master suite is a peaceful retreat, complete with a private en-suite bathroom, offering both a soaking tub and a separate shower. The additional three bedrooms are generously sized, providing flexibility for guests, a home office, or growing families.
Step outside into your own private paradise. The large screened-in pool enclosure creates a serene space for enjoying Florida’s warm weather, with plenty of room for lounging, dining, or hosting outdoor gatherings in the large, covered patio and screen enclosed pool. The expansive backyard offers a peaceful environment with mature landscaping and the freedom to create your ideal outdoor oasis. The equestrian community provides direct access to trails for horseback riding, making it a perfect location for horse enthusiasts.
Conveniently located to major roads, shopping, dining, and top-rated schools, this home offers a rare combination of privacy, space, and community amenities. With room to grow and a setting that supports an active lifestyle, this property truly has it all. Don’t miss the opportunity to make it yours! Call today for your private tour.
Sold for $424,000
$424,000
5557 N Sierra Ter, Beverly Hills, FL 34465
4beds
2,311sqft
Single Family Residence
Built in 1989
1 Acres Lot
$427,900 Zestimate®
$183/sqft
$2,459 Estimated rent
Home value
$427,900
$377,000 - $488,000
$2,459/mo
Zestimate® history
Owner options
List your home for rent
$2,459/mo
Rent Zestimate®
Find your next renter with Zillow Rental Manager. Plus, with online applications, you can quickly screen prospective tenants – for free.
$2,459/mo
Rent Zestimate®
Refinance and save
$2,912/mo
Est. payment
Refinancing to a lower rate could help reduce your monthly payments and save thousands over the life of the loan.
$2,912/mo
Est. payment
Explore your selling options
Work with a Zillow partner agent
Leverage their expertise and Zillow's premium Showcase listings to get your home seen by more buyers.
Get startedList with your own agent
Get your home in front of millions of buyers by listing it on Zillow.
Learn how to do itSell it yourself
Take full control of how buyers see your home on Zillow by listing For Sale by Owner (FSBO).
List your homeWhat's special
Large screened-in pool enclosureNew roofPrivate en-suite bathroomSerene spaceMaster suiteExpansive backyardOpen floor plan
Zillow last checked:
Listing updated:
Listed by:
Irene Snelgrove 352-454-4643,
EXP Realty LLC
Bought with:
Lisa Roberts, 3590194
Berkshire Hathaway Homeservice
Source: Realtors Association of Citrus County,MLS#: 842462 Originating MLS: Realtors Association of Citrus County
Originating MLS: Realtors Association of Citrus CountyFacts & features
Interior
Bedrooms & bathrooms
- Bedrooms: 4
- Bathrooms: 2
- Full bathrooms: 2
Primary bedroom
- Features: Primary Suite
- Level: Main
- Dimensions: 12.60 x 21.90
Bedroom
- Level: Main
- Dimensions: 10.11 x 14.10
Bedroom
- Level: Main
- Dimensions: 13.00 x 10.70
Bedroom
- Level: Main
- Dimensions: 10.11 x 11.90
Breakfast room nook
- Level: Main
- Dimensions: 10.80 x 8.11
Dining room
- Level: Main
- Dimensions: 10.90 x 14.40
Family room
- Level: Main
- Dimensions: 25.90 x 18.10
Kitchen
- Level: Main
- Dimensions: 9.70 x 10.70
Living room
- Level: Main
- Dimensions: 14.90 x 24.10
Porch
- Level: Main
- Dimensions: 34.70 x 11.70
Heating
- Central, Electric
Cooling
- Central Air
Appliances
- Included: Dryer, Dishwasher, Electric Oven, Electric Range, Microwave, Refrigerator, Washer
Features
- Breakfast Bar, Primary Suite, Window Treatments
- Flooring: Carpet, Laminate
- Windows: Blinds
Interior area
- Total structure area: 3,178
- Total interior livable area: 2,311 sqft
Property
Parking
- Total spaces: 2
- Parking features: Attached, Concrete, Driveway, Garage, Private, Garage Door Opener
- Attached garage spaces: 2
- Has uncovered spaces: Yes
Features
- Levels: One
- Stories: 1
- Exterior features: Concrete Driveway
- Pool features: In Ground, Pool, Screen Enclosure
Lot
- Size: 1 Acres
- Features: Flat
Details
- Parcel number: 1454671
- Zoning: RUR
- Special conditions: Standard
- Horse amenities: Riding Trail
Construction
Type & style
- Home type: SingleFamily
- Architectural style: One Story
- Property subtype: Single Family Residence
Materials
- Stucco
- Foundation: Block, Slab
- Roof: Asphalt,Shingle
Condition
- New construction: No
- Year built: 1989
Utilities & green energy
- Sewer: Septic Tank
- Water: Public
Community & HOA
Community
- Features: Clubhouse
- Security: Smoke Detector(s)
- Subdivision: Pine Ridge
HOA
- Has HOA: Yes
- Services included: None
- HOA fee: $95 annually
- HOA name: Pine Ridge Assn
- HOA phone: 352-746-0899
Location
- Region: Beverly Hills
Financial & listing details
- Price per square foot: $183/sqft
- Tax assessed value: $321,594
- Annual tax amount: $1,770
- Date on market: 3/15/2025
- Cumulative days on market: 157 days
- Listing terms: Cash,Conventional,FHA,USDA Loan,VA Loan
- Road surface type: Paved
Price history
| Date | Event | Price |
|---|---|---|
| 10/1/2025 | Sold | $424,000-0.2%$183/sqft |
Source:  Realtors Association of Citrus County #842462 Report a problem Realtors Association of Citrus County #842462 Report a problem | ||
| 8/25/2025 | Pending sale | $425,000$184/sqft |
Source: Realtors Association of Citrus County #842462 Report a problem | ||
| 8/4/2025 | Price change | $425,000-4.3%$184/sqft |
Source: Realtors Association of Citrus County #842462 Report a problem | ||
| 7/28/2025 | Pending sale | $443,900$192/sqft |
Source: Realtors Association of Citrus County #842462 Report a problem | ||
| 3/15/2025 | Listed for sale | $443,900+64.4%$192/sqft |
Source: Realtors Association of Citrus County #842462 Report a problem | ||
| 8/17/2019 | Listing removed | $270,000$117/sqft |
Source: ERA American Realty #776012 Report a problem | ||
| 2/26/2019 | Price change | $270,000-3.6%$117/sqft |
Source: ERA American Realty #776012 Report a problem | ||
| 9/17/2018 | Price change | $280,000-3.4%$121/sqft |
Source: ERA American Realty #776012 Report a problem | ||
| 8/15/2018 | Listed for sale | $290,000$125/sqft |
Source: American Realty & Inv., ERA - BH #776012 Report a problem | ||
Public tax history
| Year | Property taxes | Tax assessment |
|---|---|---|
| 2025 | $1,932 +5.9% | $164,690 +2.9% |
| 2024 | $1,823 +3% | $160,049 +3% |
| 2023 | $1,770 -0.8% | $155,387 +3% |
| 2022 | $1,785 +4.2% | $150,861 +3% |
| 2021 | $1,713 +6.4% | $146,467 +1.4% |
| 2020 | $1,610 +1.5% | $144,445 +2.3% |
| 2019 | $1,587 +1.8% | $141,197 +1.9% |
| 2018 | $1,558 +5.9% | $138,564 +2.1% |
| 2017 | $1,471 -9.1% | $135,714 +2.1% |
| 2016 | $1,618 | $132,923 +0.7% |
| 2015 | $1,618 | $131,999 +0.8% |
| 2014 | $1,618 +3.4% | $130,951 +1.5% |
| 2013 | $1,565 +10.4% | $129,016 +1.7% |
| 2012 | $1,418 +3.2% | $126,860 +3% |
| 2011 | $1,374 +4.2% | $123,166 +1.5% |
| 2010 | $1,319 +0% | $121,346 +2.7% |
| 2009 | $1,318 +1.1% | $118,156 +0.1% |
| 2008 | $1,303 -8.5% | $118,038 +3% |
| 2007 | $1,424 -0.9% | $114,600 +2.4% |
| 2006 | $1,437 -5.5% | $111,900 +2.9% |
| 2005 | $1,521 -0.6% | $108,700 +2.9% |
| 2004 | $1,530 +5% | $105,600 +1.8% |
| 2003 | $1,457 +3.3% | $103,700 +2.4% |
| 2002 | $1,411 +5.5% | $101,300 +4.5% |
| 2000 | $1,337 | $96,900 |
Find assessor info on the county website
Neighborhood: 34465
Nearby homes
- $458,9003 bd2 ba2.5k sqft5587 N Sierra Ter, Beverly Hills, FL 34465Off Market
- $479,0003 bd2 ba1.7k sqft5527 N Sierra Ter, Beverly Hills, FL 34465Sold
- $476,3971.004 Acres4607 W Custer Dr, Beverly Hills, FL 34465Off Market
- $467,3003 bd2 ba2.2k sqft4615 W Custer Dr, Beverly Hills, FL 34465Off Market
- $46,060-- bd-- ba-- sqft4603 W Custer Dr, Beverly Hills, FL 34465Off Market
- $639,9004 bd2 ba2.7k sqft5548 N Sierra Ter, Beverly Hills, FL 34465For Sale
- $233,4683 bd2 ba2.1k sqft5486 N Sierra Ter, Beverly Hills, FL 34465Off Market
- $57,9401.26 Acres5586 N Sierra Ter, Beverly Hills, FL 34465Off Market
Nearby schools
GreatSchools rating
- 4/10Central Ridge Elementary SchoolGrades: PK-5Distance: 4.9 mi
- 4/10Crystal River Middle SchoolGrades: 6-8Distance: 5.4 mi
- 4/10Crystal River High SchoolGrades: PK,9-12Distance: 4.7 mi
Schools provided by the listing agent
- Elementary: Central Ridge Elementary
- Middle: Crystal River Middle
- High: Crystal River High
Source: Realtors Association of Citrus County. This data may not be complete. We recommend contacting the local school district to confirm school assignments for this home.
Get a cash offer in 3 minutes
Find out how much your home could sell for in as little as 3 minutes with a no-obligation cash offer.
Estimated market value
$427,900
Get a cash offer in 3 minutes
Find out how much your home could sell for in as little as 3 minutes with a no-obligation cash offer.
Estimated market value
$427,900
- Florida
- Citrus County
- Beverly Hills
- 34465
- 5557 N Sierra Ter
Nearby cities
Nearby zip codes
Other Beverly Hills Topics
