Skip main navigation
Closed
  • $420,000

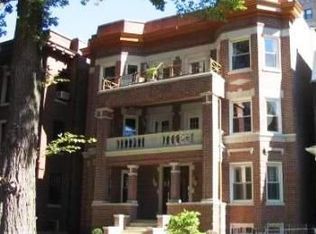
    5527 S Cornell Ave #3, Chicago, IL 60637

    2beds
    1,500sqft
    Condominium, Single Family Residence
    Built in 1898
    -- sqft lot
    $453,500 Zestimate®
    $280/sqft
    $3,282 Estimated rent

    Home value

    $453,500

    $417,000 - $494,000

    $3,282/mo

    Zestimate® history
    Loading
    Loading...

    Owner options

    List your home for rent

    $3,282/mo

    Rent Zestimate®

    Find your next renter with Zillow Rental Manager. Plus, with online applications, you can quickly screen prospective tenants – for free.

    Learn more

    $3,282/mo

    Rent Zestimate®

    Refinance and save

    $3,357/mo

    Est. payment

    Refinancing to a lower rate could help reduce your monthly payments and save thousands over the life of the loan.

    See today's rates

    $3,357/mo

    Est. payment

    Explore your selling options

    Work with a Zillow partner agent

    Leverage their expertise and Zillow's premium Showcase listings to get your home seen by more buyers.

    Get started

    List with your own agent

    Get your home in front of millions of buyers by listing it on Zillow.

    Learn how to do it

    Sell it yourself

    Take full control of how buyers see your home on Zillow by listing For Sale by Owner (FSBO).

    List your home

    What's special

    Front balconyModern updatesSerene treetop viewsAbundant natural lightLarge denClassic charmCustom-designed closet systems
    Discover the perfect blend of style and functionality in this light-filled, top-floor condo. This spacious 2-bedroom + large den (used as a 3rd bedroom), 2-bath home offers an ideal blend of classic charm and modern updates. Meticulously maintained and thoughtfully updated in 2000, it features enhanced plumbing, electrical systems, a brand-new HVAC (2024), and refreshed cabinetry. The open, airy layout showcases serene treetop views and abundant natural light, creating a warm and welcoming atmosphere. You'll appreciate custom-designed closet systems, offering optimal storage and organization for everyday ease and the convenience of in-unit newer front-load washer and dryer. Enjoy mornings on your gracious front balcony, or relax and entertain on the tranquil back deck-perfect for grilling or unwinding in the evenings. With a well-managed association, healthy reserves, and no planned special assessments, you can enjoy worry-free living. Located in Hyde Park, this home puts the best of the neighborhood at your doorstep. You're just moments from the lakefront, scenic parks, and walking trails. Essential conveniences are nearby, including grocery stores like Trader Joe's and Whole Foods and an array of local dining options, such as Ascione, Virtue, and Dawn. The University of Chicago and the Museum of Science and Industry are just minutes away. Commuting is effortless with nearby CTA and Metra stations, offering quick and easy access to downtown Chicago. This home offers more than just a place to live-it's a lifestyle of elegance, comfort, and unmatched convenience. Don't miss the opportunity to call this stunning, move-in-ready condo your own! Schedule your showing today and step into your dream home. *Includes assigned parking space and storage unit.

    Zillow last checked:

    Listing updated:

    Listed by:

    Michelle Browne 312-217-6808,

    @properties Christie's International Real Estate,

    Naja Morris 312-206-4587,

    @properties Christie's International Real Estate

    Bought with:

    Abby Kelley

    @properties Christie's International Real Estate

    Source: MRED as distributed by MLS GRID,MLS#: 12169847MLS Logo

    Facts & features

    Interior

    Bedrooms & bathrooms
    • Bedrooms: 2
    • Bathrooms: 2
    • Full bathrooms: 2
    Rooms
    • Room types: Balcony/Porch/Lanai, Den, Deck, Foyer, Pantry, Utility Room-1st Floor, Walk In Closet
    Primary bedroom
    • Features: Flooring (Hardwood)
    • Level: Main
    • Area: 143 Square Feet
    • Dimensions: 13X11
    Bedroom 2
    • Features: Flooring (Hardwood)
    • Level: Main
    • Area: 180 Square Feet
    • Dimensions: 15X12
    Balcony porch lanai
    • Level: Main
    • Area: 88 Square Feet
    • Dimensions: 11X8
    Deck
    • Level: Main
    • Area: 160 Square Feet
    • Dimensions: 8X20
    Den
    • Level: Main
    • Area: 77 Square Feet
    • Dimensions: 11X7
    Dining room
    • Features: Flooring (Hardwood)
    • Level: Main
    • Area: 78 Square Feet
    • Dimensions: 13X6
    Foyer
    • Level: Main
    • Area: 90 Square Feet
    • Dimensions: 18X5
    Kitchen
    • Features: Kitchen (Pantry-Closet), Flooring (Hardwood)
    • Level: Main
    • Area: 192 Square Feet
    • Dimensions: 16X12
    Laundry
    • Features: Flooring (Other)
    • Level: Main
    • Area: 12 Square Feet
    • Dimensions: 4X3
    Living room
    • Features: Flooring (Hardwood)
    • Level: Main
    • Area: 304 Square Feet
    • Dimensions: 19X16
    Pantry
    • Level: Main
    • Area: 8 Square Feet
    • Dimensions: 4X2
    Other
    • Level: Main
    • Area: 30 Square Feet
    • Dimensions: 5X6
    Walk in closet
    • Level: Main
    • Area: 25 Square Feet
    • Dimensions: 5X5
    Heating
    • Natural Gas, Forced Air
    Cooling
    • Central Air
    Appliances
    • Included: Range, Microwave, Dishwasher, Refrigerator, Washer, Dryer, Disposal, Stainless Steel Appliance(s)
    • Laundry: Washer Hookup, In Unit
    Features
    • Storage, Walk-In Closet(s), Pantry
    • Flooring: Hardwood
    • Windows: Screens
    • Basement: Full
    • Number of fireplaces: 1
    • Fireplace features: Living Room
    Interior area
    • Total structure area: 0
    • Total interior livable area: 1,500 sqft

    Property

    Parking
    • Total spaces: 1
    • Parking features: Assigned, Off Alley, On Site, Owned
    Accessibility
    • Accessibility features: No Disability Access
    Features
    • Patio & porch: Deck
    • Exterior features: Balcony
    Details
    • Parcel number: 20131010231003
    • Special conditions: List Broker Must Accompany
    • Other equipment: TV-Cable, Intercom

    Construction

    Type & style
    • Home type: Condo
    • Property subtype: Condominium, Single Family Residence
    Materials
    • Brick, Limestone
    Condition
    • New construction: No
    • Year built: 1898
    • Major remodel year: 2000

    Utilities & green energy

    • Electric: Circuit Breakers
    • Sewer: Public Sewer
    • Water: Public

    Community & HOA

    Community
    • Security: Carbon Monoxide Detector(s)
    HOA
    • Has HOA: Yes
    • Amenities included: Storage
    • Services included: Insurance, Exterior Maintenance, Lawn Care, Scavenger, Snow Removal
    • HOA fee: $375 monthly
    Location
    • Region: Chicago

    Financial & listing details

    • Price per square foot: $280/sqft
    • Tax assessed value: $326,400
    • Annual tax amount: $6,031
    • Date on market: 10/7/2024
    • Listing terms: Conventional
    • Ownership: Condo

    Price history

    DateEventPrice
    11/21/2024Sold$420,000+0.2%$280/sqft
    Source: MRED as distributed by MLS GRID #12169847 Report a problem
    11/15/2024Pending sale$419,000$279/sqft
    Source: MRED as distributed by MLS GRID #12169847 Report a problem
    10/14/2024Contingent$419,000$279/sqft
    Source: MRED as distributed by MLS GRID #12169847 Report a problem
    10/7/2024Listed for sale$419,000+10.3%$279/sqft
    Source: MRED as distributed by MLS GRID #12169847 Report a problem
    7/11/2007Sold$380,000+10.8%$253/sqft
    Source: MRED as distributed by MLS GRID #06301343 Report a problem
    9/5/2002Sold$343,000$229/sqft
    Source: Public Record Report a problem

    Public tax history

    YearProperty taxesTax assessment
    2024-- $32,640 +2.6%
    2023$6,031 +3.3%$31,799
    2022$5,837 +2%$31,799
    2021$5,725 -4.4%$31,799 +6%
    2020$5,991 +2%$29,997 -8.2%
    2019$5,874 +1.7%$32,666
    2018$5,774 +0.4%$32,666 +8.6%
    2017$5,751 +4.1%$30,090
    2016$5,527 +9.8%$30,090
    2015$5,033 +13.3%$30,090 +13.5%
    2014$4,441 +2.3%$26,504
    2013$4,342 -8.7%$26,504
    2012$4,756 -5.8%$26,504 -14.9%
    2011$5,047 -0.4%$31,145
    2010$5,068 +4.4%$31,145
    2009$4,857 +3.5%$31,145 -4.8%
    2008$4,691 +1%$32,700
    2007$4,644 +4.9%$32,700
    2006$4,429 -12.5%$32,700 -0.3%
    2005$5,062 +1.4%$32,810
    2004$4,993 +1.9%$32,810
    2003$4,902 $32,810
    Find assessor info on the county website

    Neighborhood: Hyde Park

    Nearby schools

    GreatSchools rating
    Schools provided by the listing agent
    • District: 299

    Source: MRED as distributed by MLS GRID. This data may not be complete. We recommend contacting the local school district to confirm school assignments for this home.

    Get a cash offer in 3 minutes
    Find out how much your home could sell for in as little as 3 minutes with a no-obligation cash offer.
    Estimated market value
    $453,500
    Get a cash offer in 3 minutes
    Find out how much your home could sell for in as little as 3 minutes with a no-obligation cash offer.
    Estimated market value
    $453,500