Skip main navigation
Off market
Street View
  • $2,768,900

    5527 Sylvia Ave, Tarzana, CA 91356

    5beds
    4,710sqft
    SingleFamily
    Built in 2021
    6,276 Square Feet Lot
    $2,768,900 Zestimate®
    $588/sqft
    $7,949 Estimated rent

    Home value

    $2,768,900

    $2.55M - $3.02M

    $7,949/mo

    Zestimate® history
    Loading
    Loading...

    Owner options

    List your home for rent

    $7,949/mo

    Rent Zestimate®

    Find your next renter with Zillow Rental Manager. Plus, with online applications, you can quickly screen prospective tenants – for free.

    Learn more

    $7,949/mo

    Rent Zestimate®

    Refinance and save

    $17,594/mo

    Est. payment

    Refinancing to a lower rate could help reduce your monthly payments and save thousands over the life of the loan.

    See today's rates

    $17,594/mo

    Est. payment

    Explore your selling options

    Work with a Zillow partner agent

    Leverage their expertise and Zillow's premium Showcase listings to get your home seen by more buyers.

    Get started

    List with your own agent

    Get your home in front of millions of buyers by listing it on Zillow.

    Learn how to do it

    Sell it yourself

    Take full control of how buyers see your home on Zillow by listing For Sale by Owner (FSBO).

    List your home

    What's special

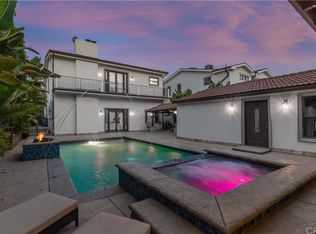
    Sitting on a quiet neighborhood street south of Ventura Blvd, this home offers everything a family could want in a 21st Century home. The magnificent curb appeal sets the stage. The internal aesthetics aim to please and impress. This home is filled with lots of natural light, high ceilings and artistic style. Although it consists of an open floor plan, each room is well defined. The main level opens to a formal sitting room with a fireplace. Enjoy meals with friends and family in the formal dining room. Watch sports and entertain in the family room located off the kitchen and patio. Open the home to the backyard for a true indoor/outdoor experience. Enjoy grilling from the built-in BBQ by the pool and firepit. For the chefs, enjoy cooking in your kitchen with high-end appliances offering two ovens and six burners. A walkthrough butler's pantry leads you to the dining room. Located upstairs are four bedroom suites including a spacious master suite with vaulted ceilings and private balcony overlooking the pool. Enjoy the sounds of the fountain when you wake in the morning or unwind in the evening. Complimenting the main suite is a spa-like bathroom and large walk-in closet. Another addition to this incredible, newly constructed home is its fully finished basement. Enjoy the living room/play area, a movie theater, mini bar, another bedroom en-suite and an oversized office with a half bath. Other amenities this home offers: a second floor laundry room, 2 car attached garage plus two off street parking spaces behind a gate and Control 4 Smart Home System. This is a home a family can enjoy for generations.

    This property is not currently displayed as for sale or rent on Zillow. This may be different from what's on other websites or public sources.

    Facts & features

    Interior

    Bedrooms & bathrooms
    • Bedrooms: 5
    • Bathrooms: 6
    • Full bathrooms: 6
    Heating
    • Forced air
    Cooling
    • Central
    Appliances
    • Included: Dishwasher, Microwave, Range / Oven, Refrigerator
    • Laundry: Room
    Features
    • Bar, Pre-wired for surround sound, Basement
    • Flooring: Hardwood
    • Has fireplace: Yes
    • Common walls with other units/homes: Detached/No Common Walls
    Interior area
    • Total interior livable area: 4,710 sqft

    Property

    Parking
    • Total spaces: 4
    Features
    • Levels: Three Or More
    • Has spa: Yes
    Lot
    • Size: 6,276 Square Feet
    Details
    • Parcel number: 2163016021

    Construction

    Type & style
    • Home type: SingleFamily
    Condition
    • New Construction
    • Year built: 2021

    Utilities & green energy

    • Sewer: Public Hookup Available

    Community & HOA

    Community
    • Security: Fire and Smoke Detection System, Gated, Carbon Monoxide Detector(s), Exterior Security Lights, Fire Sprinklers
    Location
    • Region: Tarzana

    Financial & listing details

    • Price per square foot: $588/sqft

    Price history

    DateEventPrice
    1/19/2022Listing removed--
    Source: CLAW Report a problem
    1/10/2022Listed for sale$2,995,000$636/sqft
    Source: CLAW #21791316 Report a problem
    12/27/2021Listing removed--
    Source: CLAW Report a problem
    11/8/2021Listed for sale$2,995,000+10.9%$636/sqft
    Source: CLAW #21791316 Report a problem
    7/2/2021Sold$2,700,000$573/sqft
    Source: Agent Provided Report a problem

    Public tax history

    Tax history is unavailable.

    Neighborhood: Tarzana

    Nearby schools

    GreatSchools rating
    Schools provided by the listing agent
    • District: Los Angeles Unified

    Source: The MLS. This data may not be complete. We recommend contacting the local school district to confirm school assignments for this home.

    Get a cash offer in 3 minutes
    Find out how much your home could sell for in as little as 3 minutes with a no-obligation cash offer.
    Estimated market value
    $2,768,900
    Get a cash offer in 3 minutes
    Find out how much your home could sell for in as little as 3 minutes with a no-obligation cash offer.
    Estimated market value
    $2,768,900