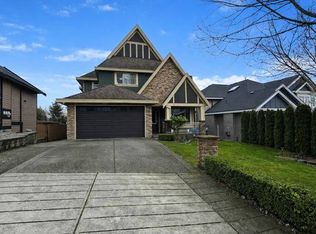
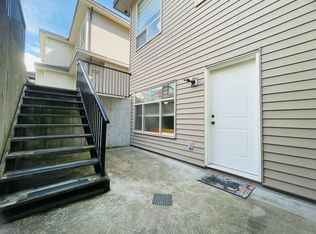
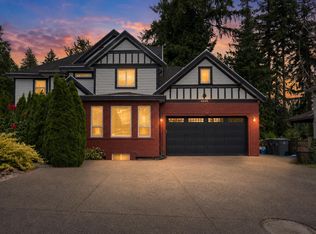
Stunning 3-Storey w/2 Unauth suites in a sought-after neighbourhood! Offering 4,665sf of designed living space, this impressive residence features 7Bdrms/6Bths, making it ideal for large or multi-generational families. Bright open-concept main showcases soaring ceilings in formal living/dining rooms, radiant heating & elegant crown mouldings. Gourmet kitchen equipped w/large island, breakfast bar, granite counters, SS appliances & sep wok kitchen. F/finished walkout Bsmt incls 2 suites w/sep entry, providing excellent mortgage-helper potential. Updates incl hardwood floors, HW tank, prim suite bth & 2nd flr AC cooling main flr too. Step outside to the f/fenced backyard w/mature trees, creating a private setting for entertaining & outdoor enjoyment. Near schools, parks, shopping & transit.
For sale
C$1,609,000
5528 189a St, Surrey, BC V3S 6X1
8beds
4,342sqft
Single Family Residence
Built in 2008
6,098 Square Feet Lot
$-- Zestimate®
C$371/sqft
C$-- HOA
What's special
Radiant heatingElegant crown mouldingsGourmet kitchenBreakfast barGranite countersHardwood floors
- 54 days
- 60
- 6
Zillow last checked:
Listing updated:
Listed by:
Tony Zandbergen - PREC,
RE/MAX Treeland Realty Brokerage
Source: Greater Vancouver REALTORS®,MLS®#: R3145216 Originating MLS®#: Fraser Valley
Originating MLS®#: Fraser ValleyFacts & features
Interior
Bedrooms & bathrooms
- Bedrooms: 8
- Bathrooms: 6
- Full bathrooms: 6
Heating
- Baseboard, Hot Water, Radiant
Cooling
- Air Conditioning
Appliances
- Included: Washer/Dryer, Dishwasher, Refrigerator, Stove
- Laundry: In Unit
Features
- Storage, Central Vacuum
- Basement: Full,Finished,Exterior Entry
- Number of fireplaces: 1
- Fireplace features: Gas
Interior area
- Total structure area: 4,342
- Total interior livable area: 4,342 sqft
Video & virtual tour
Property
Parking
- Total spaces: 6
- Parking features: Additional Parking, Garage, Front Access
- Garage spaces: 2
Features
- Levels: Two,Three Or More
- Stories: 2
- Frontage length: 49.77
Lot
- Size: 6,098 Square Feet
- Dimensions: 49.77 x 36.97
- Features: Central Location, Recreation Nearby
Construction
Type & style
- Home type: SingleFamily
- Property subtype: Single Family Residence
Condition
- Year built: 2008
Community & HOA
Community
- Features: Near Shopping
HOA
- Has HOA: No
Location
- Region: Surrey
Financial & listing details
- Price per square foot: C$371/sqft
- Annual tax amount: C$6,997
- Date on market: 7/10/2026
- Ownership: Freehold NonStrata
Price history
Price history is unavailable.
Public tax history
Tax history is unavailable.
Climate risks
Neighborhood: Cloverdale
Similar homes
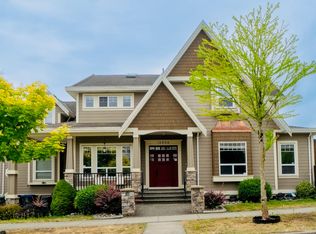
- C$1,399,0007 bd5 ba3.5k sqft19375 73rd Ave, Surrey, BC V4N 5Y1For Sale
 MLS ID #R3159997, Tony Zandbergen - PREC, RE/MAX Treeland Realty Brokerage. Greater Vancouver REALTORS®
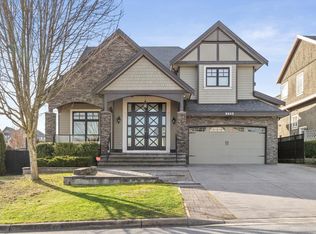
 - C$1,649,0007 bd5 ba4.2k sqft16688 63b Ave, Surrey, BC V3S 0W4For Sale
 MLS ID #R3154083, Maria Moudatsos PREC*, RE/MAX LIFESTYLES REALTY Brokerage. Greater Vancouver REALTORS®
 - C$1,658,0008 bd6 ba4k sqft14465 74th Ave, Surrey, BC V3S 0R8For Sale
 MLS ID #R3158527, Kunal Bharatendu - PREC, Century 21 Coastal Realty Ltd. Brokerage. Greater Vancouver REALTORS®
 - C$1,648,0007 bd6 ba4.5k sqft5840 134th St, Surrey, BC V3X 0A3For Sale
 MLS ID #R3147909, Pankaj Walia PREC*, Nationwide Realty Corp. Brokerage. Greater Vancouver REALTORS®
