The one you've been waiting for- spacious, updated, and full of surprises.
This well cared for 5- bedroom, 5-bathroom home sits proudly on a corner lot and offers a layout that checks every box for modern living. Step inside to an open- concept kitchen that flows effortlessly into the living and dining spaces- perfect for entertaining or everyday living. A pocket office just off the garage entry adds the perfect spot for remote work, homework, or staying organized.
The generous layout includes multiple living areas, private bedrooms, and a generous primary suite complete with his-and-hers closets. The upstairs loft adds more flexibility- perfect for second living area, playroom, home office or cozy movie nights.
Downstairs, the nearly finished basement features a bathroom, living area, bar area, AND a hidden area- ideal for secure storage, or hobbies; even a built in safe for added security. Outside you'll find space to unwind, and the Cal Spa is negotiable for buyers looking to add a little extra relaxation to their routine. The 4-car garage features extra high ceilings- perfect for larger vehicles, storage, or even a car lift. The home offers the perfect mix of comfort, function, and flexibility.
Sold for $799,000
$799,000
5528 E 142nd Avenue, Thornton, CO 80602
5beds
4,274sqft
Single Family Residence
Built in 2016
9,583 Square Feet Lot
$779,300 Zestimate®
$187/sqft
$4,293 Estimated rent
Home value
$779,300
$725,000 - $834,000
$4,293/mo
Zestimate® history
Owner options
List your home for rent
$4,293/mo
Rent Zestimate®
Find your next renter with Zillow Rental Manager. Plus, with online applications, you can quickly screen prospective tenants – for free.
$4,293/mo
Rent Zestimate®
Refinance and save
$4,778/mo
Est. payment
Refinancing to a lower rate could help reduce your monthly payments and save thousands over the life of the loan.
$4,778/mo
Est. payment
Explore your selling options
Work with a Zillow partner agent
Leverage their expertise and Zillow's premium Showcase listings to get your home seen by more buyers.
Get startedList with your own agent
Get your home in front of millions of buyers by listing it on Zillow.
Learn how to do itSell it yourself
Take full control of how buyers see your home on Zillow by listing For Sale by Owner (FSBO).
List your homeWhat's special
Zillow last checked:
Listing updated:
Listed by:
Venessa Tubaya venessatubaya@gmail.com,
Harvest Realty
Bought with:
Melissa Lombardo, 100089715
Coldwell Banker Realty 56
Chris Lombardo, 100089714
Coldwell Banker Realty 56
Source: REcolorado as distributed by MLS GRID,MLS#: 6874343
Facts & features
Interior
Bedrooms & bathrooms
- Bedrooms: 5
- Bathrooms: 5
- Full bathrooms: 4
- 3/4 bathrooms: 1
- Main level bathrooms: 1
- Main level bedrooms: 1
Primary bedroom
- Level: Upper
Bedroom
- Level: Main
Bedroom
- Level: Upper
Bedroom
- Level: Upper
Bedroom
- Level: Upper
Primary bathroom
- Level: Upper
Bathroom
- Level: Main
Bathroom
- Level: Upper
Bathroom
- Level: Upper
Bathroom
- Level: Basement
Loft
- Level: Upper
Heating
- Forced Air
Cooling
- Central Air
Appliances
- Included: Dishwasher, Disposal, Oven, Refrigerator
- Laundry: In Unit
Features
- Ceiling Fan(s), Granite Counters, High Ceilings, Jack & Jill Bathroom, Kitchen Island, Open Floorplan, Pantry, Primary Suite, Radon Mitigation System, Smart Thermostat
- Flooring: Carpet, Laminate, Tile
- Windows: Window Coverings
- Basement: Finished
- Number of fireplaces: 1
- Fireplace features: Family Room
Interior area
- Total structure area: 4,274
- Total interior livable area: 4,274 sqft
- Finished area above ground: 3,105
- Finished area below ground: 969
Property
Parking
- Total spaces: 4
- Parking features: Concrete, Dry Walled, Tandem
- Attached garage spaces: 4
Features
- Levels: Two
- Stories: 2
- Patio & porch: Deck, Front Porch, Patio
- Fencing: Full
Lot
- Size: 9,583 Square Feet
- Features: Corner Lot, Sprinklers In Front, Sprinklers In Rear
Details
- Parcel number: R0183198
- Special conditions: Standard
Construction
Type & style
- Home type: SingleFamily
- Property subtype: Single Family Residence
Materials
- Frame, Stone
- Roof: Composition
Condition
- Year built: 2016
Utilities & green energy
- Sewer: Public Sewer
- Water: Public
Community & HOA
Community
- Security: Video Doorbell
- Subdivision: Lewis Pointe
HOA
- Has HOA: Yes
- HOA name: Lewis Pointe
- HOA phone: 720-541-7725
Location
- Region: Thornton
Financial & listing details
- Price per square foot: $187/sqft
- Tax assessed value: $784,000
- Annual tax amount: $8,079
- Date on market: 7/16/2025
- Listing terms: 1031 Exchange,Cash,Conventional,FHA,Jumbo
- Exclusions: Home Security Cameras, Garage Speakers, Hanging Led Garage Lights- Cal Spa Is Negotiable.
- Ownership: Agent Owner
Price history
| Date | Event | Price |
|---|---|---|
| 8/22/2025 | Sold | $799,000$187/sqft |
Source:  REcolorado as distributed by MLS GRID #6874343 Report a problem REcolorado as distributed by MLS GRID #6874343 Report a problem | ||
| 7/26/2025 | Pending sale | $799,000$187/sqft |
Source: REcolorado as distributed by MLS GRID #6874343 Report a problem | ||
| 7/16/2025 | Listed for sale | $799,000+56.1%$187/sqft |
Source: REcolorado as distributed by MLS GRID #6874343 Report a problem | ||
| 12/7/2016 | Listing removed | $511,900$120/sqft |
Source: Lennar Report a problem | ||
| 11/30/2016 | Listed for sale | $511,900-2%$120/sqft |
Source: Lennar Report a problem | ||
| 11/4/2016 | Sold | $522,500-0.6%$122/sqft |
Source: Public Record Report a problem | ||
| 8/2/2016 | Listing removed | $525,500$123/sqft |
Source: Lennar Report a problem | ||
| 7/26/2016 | Price change | $525,500+0.2%$123/sqft |
Source: Lennar Report a problem | ||
| 6/28/2016 | Price change | $524,500+0.4%$123/sqft |
Source: Lennar Report a problem | ||
| 6/25/2016 | Price change | $522,500+0.5%$122/sqft |
Source: Lennar Report a problem | ||
| 5/24/2016 | Price change | $520,050+1%$122/sqft |
Source: Lennar Report a problem | ||
| 5/20/2016 | Price change | $515,050+0.6%$121/sqft |
Source: Lennar Report a problem | ||
| 5/3/2016 | Listed for sale | $511,900$120/sqft |
Source: Lennar Report a problem | ||
Public tax history
| Year | Property taxes | Tax assessment |
|---|---|---|
| 2025 | $8,079 +0.7% | $49,010 -10.5% |
| 2024 | $8,025 +10.2% | $54,730 |
| 2023 | $7,285 +0% | $54,730 +35.4% |
| 2022 | $7,284 | $40,430 -2.8% |
| 2021 | -- | $41,590 +2.5% |
| 2020 | $7,424 | $40,560 -0.1% |
| 2019 | $7,424 +7.1% | $40,610 +12.3% |
| 2018 | $6,930 | $36,160 |
| 2017 | $6,930 | $36,160 +2660.3% |
| 2016 | -- | $1,310 |
| 2015 | $221 | $1,310 +13000% |
| 2014 | -- | $10 |
Find assessor info on the county website
Neighborhood: Lewis Pointe
Nearby homes
- $673,7004 bd2 ba2.6k sqft5558 E 142nd Ave, Thornton, CO 80602Off Market
- $4,523-- bd-- ba-- sqft14170 Hudson St, Brighton, CO 80602Off Market
- $816,7005 bd4 ba3.2k sqft14170 Hudson St, Thornton, CO 80602Off Market
- $795,0004 bd4 ba4.4k sqft5488 E 142nd Ave, Thornton, CO 80602Sold
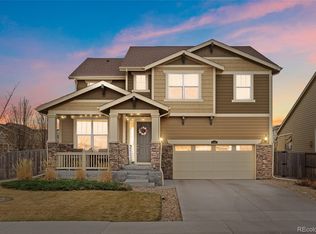
- $727,7005 bd4 ba3.9k sqft14177 Hudson St, Thornton, CO 80602Off Market
- $680,0004 bd3 ba3.7k sqft14160 Hudson St, Brighton, CO 80602Sold
- $877,0005 bd5 ba4.9k sqft5529 E 142nd Ave, Thornton, CO 80602Sold
- $774,6003 bd4 ba4.5k sqft5588 E 142nd Ave, Thornton, CO 80602Off Market
Nearby schools
GreatSchools rating
- 6/10Eagleview Elementary SchoolGrades: K-5Distance: 1.3 mi
- 7/10Rocky Top Middle SchoolGrades: 6-8Distance: 1.8 mi
- 8/10Horizon High SchoolGrades: 9-12Distance: 0.7 mi
Schools provided by the listing agent
- Elementary: Eagleview
- Middle: Rocky Top
- High: Horizon
- District: Adams 12 5 Star Schl
Source: REcolorado as distributed by MLS GRID. This data may not be complete. We recommend contacting the local school district to confirm school assignments for this home.
Get a cash offer in 3 minutes
Find out how much your home could sell for in as little as 3 minutes with a no-obligation cash offer.
Estimated market value
$779,300
Get a cash offer in 3 minutes
Find out how much your home could sell for in as little as 3 minutes with a no-obligation cash offer.
Estimated market value
$779,300
- Colorado
- Adams County
- Thornton
- 80602
- Lewis Pointe
- 5528 E 142nd Avenue
Nearby cities
Nearby neighborhoods
Nearby zip codes
Other Thornton Topics
