Welcome to this stunning two-story home in the highly desirable Lewis Pointe community, offering just under 5,000 sq ft of thoughtfully designed living space on a premium corner lot. With 5 bedrooms, a dedicated office, and a full finished basement, this home was built for both everyday comfort and effortless entertaining. Whether you're hosting a dinner party or a quiet family meal, this home's kitchen offers granite countertops, stainless steel appliances, a double oven, a walk-in pantry, and a butler's pantry make it as functional as it is beautiful. The main level showcases engineered hardwood flooring and an open-concept layout that flows seamlessly into the living and dining areas making it perfect for hosting. The upper level features four generously sized bedrooms, including a serene primary bedroom with a luxurious 5-piece ensuite bath and walk-in closet. Plus a well-placed laundry room and a dedicated movie room designed for easy living and unforgettable movie nights. The finished basement is an entertainer’s dream! Complete with a wet bar and a spa-inspired bathroom featuring a steam shower, ideal for hosting guests or unwinding at the end of the day. Step outside into your own private backyard retreat with professional landscaping and a covered patio designed for year round enjoyment. Recent upgrades include NEW exterior paint (2026), NEW Class 3 impact-resistant roof (2026), and a tankless water heater for added efficiency and peace of mind. A rare opportunity to own a home that truly has it all, space, upgrades, and the perfect setting for making lasting memories. Don't miss this incredible opportunity and book your showing!
Sold for $877,000
$877,000
5529 E 142nd Avenue, Thornton, CO 80602
5beds
4,974sqft
Single Family Residence
Built in 2016
9,583 Square Feet Lot
$871,900 Zestimate®
$176/sqft
$4,558 Estimated rent
Home value
$871,900
$820,000 - $924,000
$4,558/mo
Zestimate® history
Owner options
List your home for rent
$4,558/mo
Rent Zestimate®
Find your next renter with Zillow Rental Manager. Plus, with online applications, you can quickly screen prospective tenants – for free.
$4,558/mo
Rent Zestimate®
Refinance and save
$5,273/mo
Est. payment
Refinancing to a lower rate could help reduce your monthly payments and save thousands over the life of the loan.
$5,273/mo
Est. payment
Explore your selling options
Work with a Zillow partner agent
Leverage their expertise and Zillow's premium Showcase listings to get your home seen by more buyers.
Get startedList with your own agent
Get your home in front of millions of buyers by listing it on Zillow.
Learn how to do itSell it yourself
Take full control of how buyers see your home on Zillow by listing For Sale by Owner (FSBO).
List your homeWhat's special
Zillow last checked:
Listing updated:
Listed by:
Vanessa Gray 720-469-7337 Vanessa@GrayPeakRE.com,
RE/MAX Professionals
Bought with:
Brandon Canady, 100096741
NAV Real Estate
Source: REcolorado as distributed by MLS GRID,MLS#: 5339039
Facts & features
Interior
Bedrooms & bathrooms
- Bedrooms: 5
- Bathrooms: 5
- Full bathrooms: 4
- 1/2 bathrooms: 1
- Main level bathrooms: 1
Bedroom
- Description: Spacious, Owner's Suite With A Modern Tray Ceiling.
- Features: Primary Suite
- Level: Upper
Bedroom
- Description: Bright And Generously Sized Secondary Bedrooms Share A Convenient Jack And Jill Bathroom.
- Level: Upper
Bedroom
- Description: Bright And Generously Sized Secondary Bedrooms Share A Convenient Jack And Jill Bathroom.
- Level: Upper
Bedroom
- Level: Upper
Bedroom
- Description: Conforming Basement Bedroom, Ideal For Guests Or Multigenerational Living.
- Level: Basement
Bathroom
- Level: Main
Bathroom
- Description: The Spa-Like Five-Piece Ensuite Features A Soaking Tub, Walk-In Shower, Dual Vanities, And Walk-In Closet.
- Features: En Suite Bathroom
- Level: Upper
Bathroom
- Description: Jack And Jill.
- Features: En Suite Bathroom
- Level: Upper
Bathroom
- Level: Upper
Bathroom
- Description: Full Bathroom Featuring A Steam Shower A Great Bonus For Any Buyer.
- Level: Basement
Exercise room
- Description: Dedicated Workout Room With A Full Bathroom. No Gym Membership Needed!
- Level: Basement
Family room
- Level: Main
Kitchen
- Level: Main
Laundry
- Level: Upper
Office
- Description: Private Home Office With Decorative French Doors And Plenty Of Natural Light. Perfect For Working From Home.
- Level: Main
Heating
- Forced Air
Cooling
- Central Air
Appliances
- Included: Dishwasher, Disposal, Double Oven, Dryer, Microwave, Oven, Range, Refrigerator, Tankless Water Heater, Washer
- Laundry: In Unit
Features
- Granite Counters, Jack & Jill Bathroom, Kitchen Island, Open Floorplan, Pantry, Primary Suite, Quartz Counters, Radon Mitigation System, Walk-In Closet(s), Wet Bar
- Flooring: Carpet, Vinyl, Wood
- Basement: Finished,Full
- Number of fireplaces: 1
- Fireplace features: Family Room, Gas
Interior area
- Total structure area: 4,974
- Total interior livable area: 4,974 sqft
- Finished area above ground: 3,376
- Finished area below ground: 1,177
Property
Parking
- Total spaces: 3
- Parking features: Garage - Attached
- Attached garage spaces: 3
Features
- Levels: Two
- Stories: 2
- Entry location: Exterior Access
- Patio & porch: Covered
- Exterior features: Fire Pit
- Spa features: Steam Room
- Fencing: Full
Lot
- Size: 9,583 Square Feet
- Features: Corner Lot, Landscaped, Sprinklers In Front, Sprinklers In Rear
Details
- Parcel number: R0183034
- Zoning: SFR
- Special conditions: Standard
Construction
Type & style
- Home type: SingleFamily
- Property subtype: Single Family Residence
Materials
- Frame
- Roof: Composition
Condition
- Updated/Remodeled
- Year built: 2016
Details
- Builder name: Lennar
Utilities & green energy
- Sewer: Public Sewer
- Water: Public
Community & HOA
Community
- Subdivision: Lewis Ponte
HOA
- Has HOA: Yes
- Amenities included: Park, Playground, Trail(s)
- HOA name: Lewis Pointe
- HOA phone: 720-541-7725
Location
- Region: Thornton
Financial & listing details
- Price per square foot: $176/sqft
- Tax assessed value: $851,000
- Annual tax amount: $9,536
- Date on market: 5/1/2026
- Listing terms: Cash,Conventional,FHA,Other,VA Loan
- Exclusions: Freezer And Fridge In Storage Room In Basement, Tvs, Mirrors In Workout Room.
- Ownership: Individual
- Road surface type: Paved
Price history
| Date | Event | Price |
|---|---|---|
| 6/12/2026 | Sold | $877,000-0.3%$176/sqft |
Source:  REcolorado as distributed by MLS GRID #5339039 Report a problem REcolorado as distributed by MLS GRID #5339039 Report a problem | ||
| 5/14/2026 | Pending sale | $880,000$177/sqft |
Source: REcolorado as distributed by MLS GRID #5339039 Report a problem | ||
| 5/1/2026 | Listed for sale | $880,000+62.4%$177/sqft |
Source: REcolorado as distributed by MLS GRID #5339039 Report a problem | ||
| 9/15/2016 | Sold | $541,800$109/sqft |
Source: Public Record Report a problem | ||
Public tax history
| Year | Property taxes | Tax assessment |
|---|---|---|
| 2025 | $8,767 +0.7% | $53,190 -9.9% |
| 2024 | $8,709 +11% | $59,060 |
| 2023 | $7,845 +0% | $59,060 +35.6% |
| 2022 | $7,845 | $43,540 -2.8% |
| 2021 | -- | $44,790 +8.8% |
| 2020 | $7,722 | $41,150 -0.1% |
| 2019 | $7,722 +7.4% | $41,200 +9.8% |
| 2018 | $7,193 | $37,530 |
| 2017 | $7,193 | $37,530 +2764.9% |
| 2016 | -- | $1,310 |
| 2015 | $221 | $1,310 +13000% |
| 2014 | -- | $10 |
| 2013 | -- | $10 |
| 2012 | -- | $10 |
| 2011 | -- | $10 |
| 2010 | -- | $10 |
Find assessor info on the county website
Neighborhood: Lewis Pointe
Nearby homes
- $805,0004 bd3 ba5k sqft5559 E 142nd Ave, Thornton, CO 80602Sold
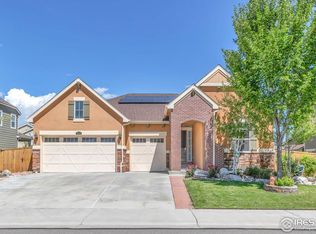
- $789,7005 bd4 ba3.2k sqft14210 Hudson St, Thornton, CO 80602Off Market
- $748,2005 bd4 ba2.9k sqft5489 E 142nd Ave, Thornton, CO 80602Off Market
- $911,7006 bd5 ba4.1k sqft14253 Hudson Way, Thornton, CO 80602Off Market
- $782,6004 bd5 ba3.9k sqft5589 E 142nd Ave, Thornton, CO 80602Off Market
- $662,9004 bd2 ba2.6k sqft14220 Hudson St, Thornton, CO 80602Off Market
- $799,0005 bd5 ba4.2k sqft5528 E 142nd Ave, Thornton, CO 80602Sold
- $673,7004 bd2 ba2.6k sqft5558 E 142nd Ave, Thornton, CO 80602Off Market
Nearby schools
GreatSchools rating
- 6/10Eagleview Elementary SchoolGrades: K-5Distance: 1.3 mi
- 7/10Rocky Top Middle SchoolGrades: 6-8Distance: 1.8 mi
- 8/10Horizon High SchoolGrades: 9-12Distance: 0.8 mi
Schools provided by the listing agent
- Elementary: Eagleview
- Middle: Rocky Top
- High: Horizon
- District: Adams 12 5 Star Schl
Source: REcolorado as distributed by MLS GRID. This data may not be complete. We recommend contacting the local school district to confirm school assignments for this home.
Get a cash offer in 3 minutes
Find out how much your home could sell for in as little as 3 minutes with a no-obligation cash offer.
Estimated market value
$871,900
Get a cash offer in 3 minutes
Find out how much your home could sell for in as little as 3 minutes with a no-obligation cash offer.
Estimated market value
$871,900
- Colorado
- Adams County
- Thornton
- 80602
- Lewis Pointe
- 5529 E 142nd Avenue
Nearby cities
Nearby neighborhoods
Nearby zip codes
Other Thornton Topics
