Welcome to your dream home nestled in the prestigious Deer Creek community, one of the most coveted neighborhoods in Alta Loma! This property offers an impressive 3,294 sq ft of living space, a massive workshop, an attached 3 car garage, and an oversized RV parking space. In addition, this property also features a GUEST HOUSE on nearly one acre of beautifully landscaped grounds. Situated on a peaceful cul-de-sac with magnificent curb appeal, this home offers spectacular views of both the city lights and the majestic mountains.
Step inside to discover a meticulously maintained interior featuring a harmonious combination of tile and hardwood flooring, vaulted ceilings with exposed wood beams, and two exquisite fireplaces creating a warm and welcoming atmosphere.
This home boasts a spacious layout, with an elegant formal dining room and bonus room. The heart of the home is the kitchen, equipped with top-of-the-line appliances, Dacor gas range with 6 burners, pot filler, built-in refrigerator, 2 wine refrigerators, silestone countertops, ample counter and cabinet space, solid cherry cabinetry, walk in pantry, and much more!
One of the many highlights of this home is undoubtedly the ensuite bathrooms that accompany each bedroom. These remodeled bathrooms boast modern fixtures, high-end finishes, and a sophisticated design. The primary suite is a true masterpiece, featuring a spacious bedroom and a stunning ensuite bathroom.
Step outside and discover your own private oasis. The nearly one-acre lot provides plenty of room for outdoor activities, gardening, or simply relaxing by the tranquil pool complete with a baja shelf and pebble-tec bottom. Also including a large patio deck, built-in BBQ, and wood burning fireplace.
This residence not only boasts a stunning main house but also features a gorgeous detached Accessory Dwelling Unit or guest house (1,077 sqft) located at the rear, providing the possibility for multi generational living. This detached gem ensures privacy, offering a separate sanctuary with a large bedroom, bathroom, living area, laundry room, fireplace and patio. You will be captivated by the grandeur of the cathedral ceilings!
Adjacent to the guest house, you will find a well-appointed workshop (850sqft) that awaits your creative endeavors, providing the ideal space for crafting or woodworking.
Schedule a viewing today and discover the unparalleled beauty that awaits you in this meticulously crafted residence!
Sold for $1,900,000
Listed by: REALTY MASTERS & ASSOCIATES • Erin Carman • Contact: 909-921-8937
Bought with: Rodeo Realty
Tax assessed value
$1,900,000
5528 Morning Star Dr, Rancho Cucamonga, CA 91737
4beds
4,233sqft
Single Family Residence
Built in 1981
0.92 Acres Lot
$1,875,800 Zestimate®
$449/sqft
$6,166 Estimated rent
Home value
$1,875,800
$1.69M - $2.08M
$6,166/mo
Zestimate® history
Owner options
List your home for rent
$6,166/mo
Rent Zestimate®
Find your next renter with Zillow Rental Manager. Plus, with online applications, you can quickly screen prospective tenants – for free.
$6,166/mo
Rent Zestimate®
Refinance and save
$13,269/mo
Est. payment
Refinancing to a lower rate could help reduce your monthly payments and save thousands over the life of the loan.
$13,269/mo
Est. payment
Explore your selling options
Work with a Zillow partner agent
Leverage their expertise and Zillow's premium Showcase listings to get your home seen by more buyers.
Get startedList with your own agent
Get your home in front of millions of buyers by listing it on Zillow.
Learn how to do itSell it yourself
Take full control of how buyers see your home on Zillow by listing For Sale by Owner (FSBO).
List your homeWhat's special
Zillow last checked:
Listing updated:
Listed by:
Erin Carman DRE #02095700 909-921-8937,
REALTY MASTERS & ASSOCIATES
Bought with:
Jennifer Gamero, DRE #01479208
Rodeo Realty
Source: CRMLS,MLS#: CV25096355 Originating MLS: California Regional MLS
Originating MLS: California Regional MLSFacts & features
Interior
Bedrooms & bathrooms
- Bedrooms: 4
- Bathrooms: 5
- Full bathrooms: 4
- 1/2 bathrooms: 1
- Main level bathrooms: 4
- Main level bedrooms: 4
Rooms
- Room types: Bedroom, Primary Bedroom, Other, Pantry, Workshop, Dining Room
Primary bedroom
- Features: Main Level Primary
Bedroom
- Features: All Bedrooms Down
Bedroom
- Features: Bedroom on Main Level
Bathroom
- Features: Bathtub, Dual Sinks, Remodeled, Separate Shower, Upgraded, Vanity, Walk-In Shower
Kitchen
- Features: Kitchen Island, Kitchen/Family Room Combo, Remodeled, Updated Kitchen, Walk-In Pantry
Other
- Features: Walk-In Closet(s)
Pantry
- Features: Walk-In Pantry
Heating
- Central, Fireplace(s), Wood
Cooling
- Central Air
Appliances
- Included: 6 Burner Stove, Dishwasher, Refrigerator
- Laundry: In Garage
Features
- Beamed Ceilings, Built-in Features, Block Walls, Crown Molding, Cathedral Ceiling(s), Separate/Formal Dining Room, Eat-in Kitchen, Open Floorplan, Pantry, All Bedrooms Down, Bedroom on Main Level, Main Level Primary, Walk-In Pantry, Walk-In Closet(s), Workshop
- Flooring: Tile, Wood
- Doors: Double Door Entry
- Has fireplace: Yes
- Fireplace features: Den, Family Room, Guest Accommodations, Wood Burning
- Common walls with other units/homes: No Common Walls
Interior area
- Total interior livable area: 4,233 sqft
Property
Parking
- Total spaces: 3
- Parking features: Concrete, Garage Faces Front, Garage, Garage Door Opener, Oversized, RV Access/Parking
- Attached garage spaces: 3
Features
- Levels: One
- Stories: 1
- Entry location: First level
- Patio & porch: Rear Porch, Deck
- Exterior features: Fire Pit
- Has private pool: Yes
- Pool features: In Ground, Pebble, Private
- Has spa: Yes
- Spa features: Private
- Fencing: Block
- Has view: Yes
- View description: City Lights, Mountain(s), Pool
Lot
- Size: 0.92 Acres
- Features: 0-1 Unit/Acre, Horse Property, Sprinkler System
Details
- Additional structures: Guest House Detached, Guest House, Shed(s), Storage
- Parcel number: 1074401050000
- Special conditions: Standard
- Horses can be raised: Yes
- Horse amenities: Riding Trail
Construction
Type & style
- Home type: SingleFamily
- Property subtype: Single Family Residence
Condition
- Additions/Alterations,Building Permit,Turnkey
- New construction: No
- Year built: 1981
Utilities & green energy
- Sewer: Septic Type Unknown
- Water: Public
Community & HOA
Community
- Features: Hiking, Horse Trails
HOA
- Has HOA: Yes
- Amenities included: Maintenance Grounds
- HOA fee: $240 monthly
- HOA name: Deer Creek
- HOA phone: 909-399-3103
Location
- Region: Rancho Cucamonga
Financial & listing details
- Price per square foot: $449/sqft
- Tax assessed value: $1,900,000
- Date on market: 5/2/2025
- Cumulative days on market: 132 days
- Listing terms: Cash,Cash to Existing Loan,Cash to New Loan,Conventional,Cal Vet Loan,1031 Exchange,VA Loan
- Inclusions: Sheds (2), Built-In Refrigerator
- Exclusions: Washer/Dryer, Workshop equipment, Ring Doorbell
Price history
| Date | Event | Price |
|---|---|---|
| 11/21/2025 | Sold | $1,900,000-11.6%$449/sqft |
Source:  CRMLS #CV25096355 Report a problem CRMLS #CV25096355 Report a problem | ||
| 9/9/2025 | Listing removed | $2,150,000$508/sqft |
Source:  SDMLS #CV25096355 Report a problem SDMLS #CV25096355 Report a problem | ||
| 6/23/2025 | Listed for sale | $2,150,000+454.5%$508/sqft |
Source: SDMLS #CV25096355 Report a problem | ||
| 9/24/1998 | Sold | $387,727$92/sqft |
Source: Public Record Report a problem | ||
Public tax history
| Year | Property taxes | Tax assessment |
|---|---|---|
| 2026 | -- | $1,900,000 +151% |
| 2025 | $8,305 +2.6% | $756,998 +2% |
| 2024 | $8,095 +2.3% | $742,155 +2% |
| 2023 | $7,911 +0.3% | $727,603 +2% |
| 2022 | $7,890 +0.1% | $713,336 +2% |
| 2021 | $7,886 +4.3% | $699,349 +1% |
| 2020 | $7,559 -1.1% | $692,178 +2% |
| 2019 | $7,645 +2.3% | $678,606 +2% |
| 2018 | $7,472 +4.8% | $665,300 +2% |
| 2017 | $7,128 | $652,255 +2% |
| 2016 | $7,128 +2.8% | $639,466 +1.5% |
| 2015 | $6,932 +0.7% | $629,861 +2% |
| 2014 | $6,887 | $617,523 +0.5% |
| 2013 | -- | $614,732 +2% |
| 2012 | -- | $602,678 +2% |
| 2011 | -- | $590,861 +0.5% |
| 2009 | -- | $587,838 +2% |
| 2008 | -- | $576,312 +2% |
| 2007 | -- | $565,012 +17.7% |
| 2006 | -- | $480,175 +2% |
| 2005 | -- | $470,760 +2% |
| 2004 | -- | $461,530 +1.9% |
| 2003 | -- | $453,071 +2% |
| 2002 | -- | $444,187 +2% |
| 2001 | -- | $435,477 +10.2% |
| 2000 | -- | $395,250 |
Find assessor info on the county website
Neighborhood: Deer Creek
Nearby homes
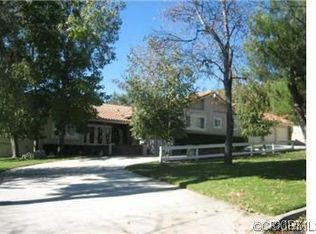
- $1,584,6004 bd3 ba4k sqft5508 Morning Star Dr, Rancho Cucamonga, CA 91737Off Market
- $1,204,7004 bd2 ba2.8k sqft10746 Hillside Rd, Rancho Cucamonga, CA 91737Off Market
- $1,453,5004 bd2 ba3.5k sqft5552 Morning Star Dr, Rancho Cucamonga, CA 91737Off Market
- $1,494,6003 bd4 ba3.2k sqft5537 Deer Creek Ln, Rancho Cucamonga, CA 91737Off Market
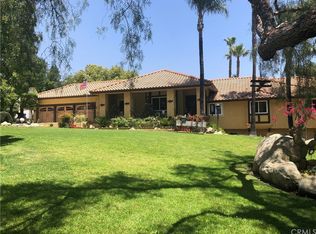
- $1,667,8004 bd4 ba3.6k sqft10787 Wilderness Dr, Rancho Cucamonga, CA 91737Off Market
- $2,374,4003 bd3 ba3.2k sqft5553 Deer Creek Ln, Rancho Cucamonga, CA 91737Off Market
- $1,398,6004 bd4 ba3k sqft10741 Ridge Canyon Rd, Rancho Cucamonga, CA 91737Off Market
- $1,217,5004 bd2 ba2.5k sqft10759 Ridge Canyon Rd, Rancho Cucamonga, CA 91737Off Market
Nearby schools
GreatSchools rating
- 9/10Banyan Elementary SchoolGrades: K-6Distance: 0.9 mi
- 7/10Vineyard Junior High SchoolGrades: 6-8Distance: 1.4 mi
- 9/10Los Osos High SchoolGrades: 9-12Distance: 1 mi
Schools provided by the listing agent
- High: Los Osos
Source: CRMLS. This data may not be complete. We recommend contacting the local school district to confirm school assignments for this home.
Get a cash offer in 3 minutes
Find out how much your home could sell for in as little as 3 minutes with a no-obligation cash offer.
Estimated market value
$1,875,800
Get a cash offer in 3 minutes
Find out how much your home could sell for in as little as 3 minutes with a no-obligation cash offer.
Estimated market value
$1,875,800
- California
- San Bernardino County
- Rancho Cucamonga
- 91737
- Deer Creek
- 5528 Morning Star Dr
Nearby cities
Nearby neighborhoods
Nearby zip codes
Other Rancho Cucamonga Topics
- Apartments for Rent in 91737
- Houses for Sale in 91737
- Houses for Rent in 91737
- 91737 Real Estate
- Rancho Cucamonga Condos
- Houses for Sale in Rancho Cucamonga
- Newest Listings in Rancho Cucamonga
- Rancho Cucamonga Home Values
- Rancho Cucamonga Real Estate Agents
- Rancho Cucamonga Refinance
- Rancho Cucamonga Mortgage Rates
