Skip main navigation
Sold for $2,225,000
  • Listing Provided by: Circle Real Estate
    Bought with: PACIFIC REALTY GROUP
    $2,225,000

    5553 Deer Creek Ln, Rancho Cucamonga, CA 91737

    4beds
    4,660sqft
    Single Family Residence
    Built in 1981
    0.91 Acres Lot
    $2,519,400 Zestimate®
    $477/sqft
    $6,505 Estimated rent

    Home value

    $2,519,400

    $2.32M - $2.77M

    $6,505/mo

    Zestimate® history
    Loading
    Loading...

    Owner options

    List your home for rent

    $6,505/mo

    Rent Zestimate®

    Find your next renter with Zillow Rental Manager. Plus, with online applications, you can quickly screen prospective tenants – for free.

    Learn more

    $6,505/mo

    Rent Zestimate®

    Refinance and save

    $14,081/mo

    Est. payment

    Refinancing to a lower rate could help reduce your monthly payments and save thousands over the life of the loan.

    See today's rates

    $14,081/mo

    Est. payment

    Explore your selling options

    Work with a Zillow partner agent

    Leverage their expertise and Zillow's premium Showcase listings to get your home seen by more buyers.

    Get started

    List with your own agent

    Get your home in front of millions of buyers by listing it on Zillow.

    Learn how to do it

    Sell it yourself

    Take full control of how buyers see your home on Zillow by listing For Sale by Owner (FSBO).

    List your home

    What's special

    Backyard landscapingFull barWalk-in showerCustom walk-in closetPrestigious deer creek communityDistressed wood beamsMaster suite
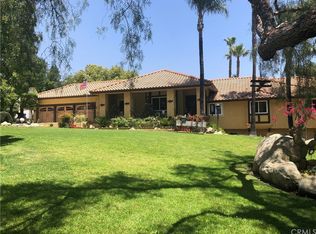
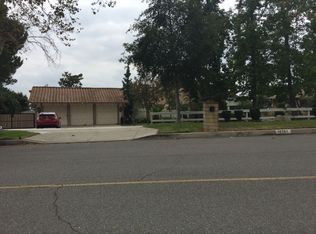
    This stunning single level home, sitting on just shy of an acre, is located in the prestigious Deer Creek Community and boasts custom features throughout. With over 4000 square feet of living space, all bedrooms are en suite for ultimate comfort and privacy. The grand entrance features massive iron doors leading into a foyer with floor to ceiling stonework and arches. The great room is a showstopper, featuring a 17-foot stone fireplace surrounded by distressed wood beams. The family room offers a 12’ leathered granite bar and built-in cabinetry. This home is perfect for entertaining with a built-in media closet, whole house water purification system, and surround sound system that can be controlled via your smartphone. The separate casita is 650 square feet and also features a full bar and large picture windows that open up to the backyard's barbecue and pool/spa area. The backyard landscaping is lush and tropical, perfect for relaxation or large gatherings. Car enthusiasts will appreciate the 1575 square foot (6 car) garage with 12’ clear ceiling height, while guests will appreciate the ample parking with room for 25 cars in the back driveway and another 15 cars in the front circular drive. The master suite is luxurious with a custom walk-in closet and walk-in shower. Completely remodeled in 2016-17, this custom dream home is located in one of the finest neighborhoods in all of the Inland Empire.

    Zillow last checked:

    Listing updated:

    Listing Provided by:

    Ray Miramontes DRE #01931740 ray@mira-realestate.com,

    Circle Real Estate

    Bought with:

    Fadi Haweileh, DRE #02002344

    PACIFIC REALTY GROUP

    Source: CRMLS,MLS#: PW23041748MLS LogoOriginating MLS: California Regional MLS

    Facts & features

    Interior

    Bedrooms & bathrooms
    • Bedrooms: 4
    • Bathrooms: 5
    • Full bathrooms: 4
    • 1/2 bathrooms: 1
    • Main level bathrooms: 4
    • Main level bedrooms: 3
    Bedroom
    • Features: All Bedrooms Down
    Bathroom
    • Features: Bathroom Exhaust Fan, Bathtub, Closet, Dual Sinks, Granite Counters, Linen Closet, Stone Counters, Remodeled, Separate Shower, Tub Shower
    Kitchen
    • Features: Granite Counters, Kitchen Island, Kitchen/Family Room Combo, Self-closing Cabinet Doors, Self-closing Drawers, Walk-In Pantry
    Other
    • Features: Walk-In Closet(s)
    Pantry
    • Features: Walk-In Pantry
    Heating
    • Central
    Cooling
    • Central Air, Dual
    Appliances
    • Included: 6 Burner Stove, Barbecue, Double Oven, Dishwasher, Disposal, Gas Oven, Gas Range, High Efficiency Water Heater, Refrigerator, Trash Compactor, Tankless Water Heater, Water To Refrigerator, Warming Drawer, Water Purifier
    • Laundry: Inside, Laundry Room
    Features
    • Beamed Ceilings, Wet Bar, Breakfast Bar, Built-in Features, Block Walls, Ceiling Fan(s), Cathedral Ceiling(s), Separate/Formal Dining Room, Eat-in Kitchen, Granite Counters, High Ceilings, Open Floorplan, Pantry, Pull Down Attic Stairs, Stone Counters, Recessed Lighting, Wired for Data, Bar, Wired for Sound, All Bedrooms Down, Attic
    • Flooring: Carpet, Tile
    • Doors: Double Door Entry
    • Windows: Double Pane Windows, Plantation Shutters
    • Has basement: Yes
    • Has fireplace: Yes
    • Fireplace features: Family Room, Great Room
    • Common walls with other units/homes: No Common Walls
    Interior area
    • Total interior livable area: 4,660 sqft

    Property

    Parking
    • Total spaces: 6
    • Parking features: Circular Driveway, Driveway, Gated, Paved, RV Access/Parking
    • Attached garage spaces: 6
    Accessibility
    • Accessibility features: Safe Emergency Egress from Home, Low Pile Carpet, Accessible Doors
    Features
    • Levels: One
    • Stories: 1
    • Patio & porch: Patio, See Remarks
    • Exterior features: Barbecue, Lighting, Rain Gutters
    • Has private pool: Yes
    • Pool features: Heated, In Ground, Pebble, Private, Salt Water
    • Has spa: Yes
    • Spa features: In Ground, Private
    • Has view: Yes
    • View description: Mountain(s)
    Lot
    • Size: 0.91 Acres
    • Features: Corner Lot, Cul-De-Sac, Front Yard, Horse Property, Landscaped, Sprinkler System
    Details
    • Additional structures: Guest House Detached, Guest House, Gazebo, Outbuilding
    • Parcel number: 1074401030000
    • Special conditions: Standard
    • Horses can be raised: Yes
    • Horse amenities: Riding Trail

    Construction

    Type & style
    • Home type: SingleFamily
    • Architectural style: Ranch
    • Property subtype: Single Family Residence
    Materials
    • Stucco, Copper Plumbing
    • Foundation: Raised
    Condition
    • Turnkey
    • New construction: No
    • Year built: 1981

    Utilities & green energy

    • Sewer: Septic Tank
    • Water: Public

    Community & neighborhood

    Security
    • Security features: Carbon Monoxide Detector(s), Fire Detection System, Smoke Detector(s)
    Community
    • Community features: Curbs, Horse Trails, Street Lights
    Location
    • Region: Rancho Cucamonga

    HOA & financial

    HOA
    • Has HOA: Yes
    • HOA fee: $167 monthly
    • Amenities included: Horse Trail(s), Trail(s)
    • Association name: Deer Creek HOA
    • Association phone: 909-399-3103

    Other

    Other facts
    • Listing terms: Cash,Cash to New Loan,Conventional

    Price history

    DateEventPrice
    8/4/2023Sold$2,225,000-3.3%$477/sqft
    Source: CRMLS #PW23041748 Report a problem
    7/30/2023Pending sale$2,299,900$494/sqft
    Source: CRMLS #PW23041748 Report a problem
    7/3/2023Contingent$2,299,900$494/sqft
    Source: CRMLS #PW23041748 Report a problem
    5/22/2023Listed for sale$2,299,900+7%$494/sqft
    Source: CRMLS #PW23041748 Report a problem
    12/28/2021Sold$2,150,000-2.2%$461/sqft
    Source: Public Record Report a problem
    12/18/2021Pending sale$2,199,000+510.8%$472/sqft
    Source: CRMLS #CV21236294 Report a problem
    5/20/1996Sold$360,000$77/sqft
    Source: Public Record Report a problem

    Public tax history

    YearProperty taxesTax assessment
    2025$25,020 +2.6%$2,269,500 +2%
    2024$24,389 +1.8%$2,225,000 +1.5%
    2023$23,964 +0.2%$2,193,000 +2%
    2022$23,906 +184.2%$2,150,000 +191%
    2021$8,412 +4.3%$738,826 +1%
    2020$8,064 -0.2%$731,250 +2%
    2019$8,078 +2.3%$716,912 +2%
    2018$7,895 +4.8%$702,855 +2%
    2017$7,532 $689,073 +2%
    2016$7,532 +2.8%$675,561 +1.5%
    2015$7,325 +0.7%$665,413 +2%
    2014$7,277 $652,378 +0.5%
    2013-- $649,430 +2%
    2012-- $636,696 +2%
    2011-- $624,212 +0.8%
    2010-- $619,547 +0.6%
    2009-- $615,769 +16.4%
    2008-- $528,827 +6.6%
    2007-- $495,971 +2%
    2006-- $486,246 +2%
    2005-- $476,711 +2%
    2004-- $467,364 +1.9%
    2003-- $458,799 +2%
    2002-- $449,803 +2%
    2001-- $440,983 +2%
    2000-- $432,336

    Find assessor info on the county website

    Neighborhood: Deer Creek

    Nearby schools

    GreatSchools rating
    Get a cash offer in 3 minutes
    Find out how much your home could sell for in as little as 3 minutes with a no-obligation cash offer.
    Estimated market value
    $2,519,400
    Get a cash offer in 3 minutes
    Find out how much your home could sell for in as little as 3 minutes with a no-obligation cash offer.
    Estimated market value
    $2,519,400