Skip main navigation
Sold for $525,000
  • $525,000

    5528 S Foresthill Street, Littleton, CO 80120

    2beds
    896sqft
    Single Family Residence
    Built in 1950
    8,364 Square Feet Lot
    $528,500 Zestimate®
    $586/sqft
    $2,178 Estimated rent

    Home value

    $528,500

    $502,000 - $555,000

    $2,178/mo

    Zestimate® history
    Loading
    Loading...

    Owner options

    List your home for rent

    $2,178/mo

    Rent Zestimate®

    Find your next renter with Zillow Rental Manager. Plus, with online applications, you can quickly screen prospective tenants – for free.

    Learn more

    $2,178/mo

    Rent Zestimate®

    Refinance and save

    $3,058/mo

    Est. payment

    Refinancing to a lower rate could help reduce your monthly payments and save thousands over the life of the loan.

    See today's rates

    $3,058/mo

    Est. payment

    Explore your selling options

    Work with a Zillow partner agent

    Leverage their expertise and Zillow's premium Showcase listings to get your home seen by more buyers.

    Get started

    List with your own agent

    Get your home in front of millions of buyers by listing it on Zillow.

    Learn how to do it

    Sell it yourself

    Take full control of how buyers see your home on Zillow by listing For Sale by Owner (FSBO).

    List your home

    What's special

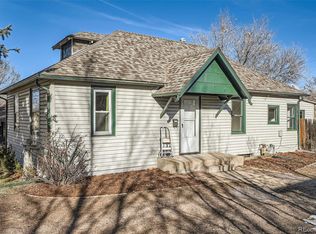
    Situated on a tremendous lot within an idyllic residential block only one mile from Historic Downtown Littleton, this remarkable residence has been lovingly maintained and updated throughout as it dazzles with charm and practicality. Beautiful landscaping gives way to an inviting, covered front porch and recedes beyond the home’s threshold to reveal a delightful entryway and stylish interior. Handsome hardwoods adorn the radiant living room and primary bedroom before traveling into the open dining area with picture window overlooking the front yard. Adjacent, a refined eat-in kitchen with breakfast bar is trimmed by chic white cabinetry, stunning quartz countertops and a coveted full pantry. A brief hallway nearby offers passage to a lovely second bedroom with large windows and contemporary wainscoting as well as a convenient full-bath. A spacious and recently updated mud room provides side by side washer & dryer with shelving above and abundant storage space. Enjoy comfortable outdoor living year-round with towering shade trees for those sunny Colorado days while you are grillin’ and chillin’ on the back patio, and a cozy lounge space around the wood burning fire pit for cooler nights; plus, a fold-out bar shelf to keep your s'mores, small bites and beverages within reach while entertaining. With its irrigated garden and large storage shed, your green thumb will thank you for the opportunity thrive in this incredible backyard oasis. If fitness is your thing, the greatly oversized 2-car garage boasts ample storage space while still leaving plenty of room for a home gym. The exterior entrance cellar offers ample storage for all your gear and more. Beloved Cornerstone Park is just a couple blocks away, or take advantage of close proximity to all the wonderful dining, cafes, breweries and shopping that comes with living in the heart of Littleton. Easy access to major thoroughfares as well as public transportation via the Littleton Light Rail Station.

    Zillow last checked:

    Listing updated:

    Listed by:

    Debra Guy 720-289-7299,

    RE/MAX of Cherry Creek,

    Christopher Harvey 720-438-8407,

    RE/MAX of Cherry Creek

    Bought with:

    LeAnn Gunnell, 100079066

    Keller Williams DTC

    Source: REcolorado as distributed by MLS GRID,MLS#: 6146579MLS Logo

    Facts & features

    Interior

    Bedrooms & bathrooms
    • Bedrooms: 2
    • Bathrooms: 1
    • Full bathrooms: 1
    • Main level bathrooms: 1
    • Main level bedrooms: 2
    Primary bedroom
    • Level: Main
    • Area: 110 Square Feet
    • Dimensions: 10 x 11
    Bedroom
    • Level: Main
    • Area: 99 Square Feet
    • Dimensions: 9 x 11
    Bathroom
    • Level: Main
    • Area: 35 Square Feet
    • Dimensions: 5 x 7
    Dining room
    • Level: Main
    • Area: 110 Square Feet
    • Dimensions: 10 x 11
    Kitchen
    • Level: Main
    • Area: 96 Square Feet
    • Dimensions: 8 x 12
    Laundry
    • Level: Main
    • Area: 84 Square Feet
    • Dimensions: 6 x 14
    Living room
    • Level: Main
    • Area: 221 Square Feet
    • Dimensions: 13 x 17
    Heating
    • Forced Air, Natural Gas
    Cooling
    • Attic Fan, Central Air
    Appliances
    • Included: Cooktop, Dishwasher, Dryer, Gas Water Heater, Microwave, Oven, Range, Refrigerator, Washer
    • Laundry: In Unit
    Features
    • Built-in Features, Eat-in Kitchen, No Stairs, Pantry, Quartz Counters
    • Flooring: Tile, Wood
    • Windows: Window Coverings
    • Basement: Cellar,Exterior Entry
    Interior area
    • Total structure area: 896
    • Total interior livable area: 896 sqft
    • Finished area above ground: 896

    Property

    Parking
    • Total spaces: 2
    • Parking features: Exterior Access Door, Lighted, Oversized, Storage
    • Garage spaces: 2
    Features
    • Levels: One
    • Stories: 1
    • Patio & porch: Covered, Front Porch, Patio
    • Exterior features: Fire Pit, Garden, Lighting, Private Yard, Rain Gutters
    • Fencing: Partial
    Lot
    • Size: 8,364 Square Feet
    • Features: Irrigated, Level, Near Public Transit, Sprinklers In Front, Sprinklers In Rear
    Details
    • Parcel number: 032053208
    • Special conditions: Standard

    Construction

    Type & style
    • Home type: SingleFamily
    • Property subtype: Single Family Residence
    Materials
    • Brick, Frame, Stone
    • Roof: Composition
    Condition
    • Updated/Remodeled
    • Year built: 1950

    Utilities & green energy

    • Sewer: Public Sewer
    • Water: Public
    • Utilities for property: Cable Available, Electricity Connected, Internet Access (Wired), Natural Gas Connected

    Community & HOA

    Community
    • Security: Carbon Monoxide Detector(s), Smoke Detector(s)
    • Subdivision: Littleton
    HOA
    • Has HOA: No
    Location
    • Region: Littleton

    Financial & listing details

    • Price per square foot: $586/sqft
    • Tax assessed value: $542,500
    • Annual tax amount: $3,294
    • Date on market: 5/23/2024
    • Listing terms: Cash,Conventional,FHA,VA Loan
    • Exclusions: Seller's Personal Property, Squat Rack In Garage, Freezer In Garage, American Flag On Exterior Wall Of Garge
    • Ownership: Individual
    • Electric utility on property: Yes
    • Road surface type: Paved

    Price history

    DateEventPrice
    7/18/2024Sold$525,000-0.9%$586/sqft
    Source: REcolorado as distributed by MLS GRID #6146579 Report a problem
    6/16/2024Pending sale$530,000$592/sqft
    Source: REcolorado as distributed by MLS GRID #6146579 Report a problem
    5/23/2024Listed for sale$530,000+45.2%$592/sqft
    Source: REcolorado as distributed by MLS GRID #6146579 Report a problem
    11/15/2019Sold$365,000$407/sqft
    Source: Public Record Report a problem
    10/15/2019Pending sale$365,000$407/sqft
    Source: Coldwell Banker Residential Brokerage - Southwest Metro at Highlands Ranch #2623739 Report a problem
    10/11/2019Listed for sale$365,000$407/sqft
    Source: Coldwell Banker Residential 26 #2623739 Report a problem

    Public tax history

    YearProperty taxesTax assessment
    2025$3,522 +6.9%$33,906 -1.6%
    2024$3,294 +24.3%$34,445 -10.5%
    2023$2,649 +0.3%$38,500 +47.6%
    2022$2,641 $26,090 -2.8%
    2021-- $26,841 +5.9%
    2020$2,494 +62.1%$25,347
    2019$1,538 $25,347 +43.5%
    2018$1,538 +7.9%$17,662
    2017$1,425 $17,662 +14.5%
    2016-- $15,426
    2015-- $15,426 +17.3%
    2014-- $13,150 -7.7%
    2013-- $14,240
    2012-- $14,240
    2011$1,205 +12.8%$14,240 +1%
    2010$1,068 -8.3%$14,100
    2009$1,165 $14,100 -7.6%
    2008-- $15,259
    2007-- $15,259 -1%
    2006-- $15,410
    2005-- $15,410 +4.3%
    2002$1,034 +13.9%$14,780 +24.2%
    2001$908 $11,900
    Find assessor info on the county website

    Neighborhood: 80120

    Nearby schools

    GreatSchools rating
    Schools provided by the listing agent
    • Elementary: Field
    • Middle: Goddard
    • High: Littleton
    • District: Littleton 6

    Source: REcolorado as distributed by MLS GRID. This data may not be complete. We recommend contacting the local school district to confirm school assignments for this home.

    Get a cash offer in 3 minutes
    Find out how much your home could sell for in as little as 3 minutes with a no-obligation cash offer.
    Estimated market value
    $528,500
    Get a cash offer in 3 minutes
    Find out how much your home could sell for in as little as 3 minutes with a no-obligation cash offer.
    Estimated market value
    $528,500