Rare opportunity to own a stunning newer construction home in one of Littleton's most sought-after locations, just minutes from the heart of Old Town Littleton. Built in 2021 and thoughtfully enhanced with extensive landscaping and outdoor improvements, this home offers the perfect combination of modern design, functional living space, and an unbeatable location. Situated on a spacious corner lot with mature trees, this property is blocks from some of Littleton's favorite destinations including Cherry Cricket, Littleton Brewing Company, and the expansive Cornerstone and Progress Parks with playgrounds, pickleball courts, sports fields, and open green space. Light rail/RTD access, local restaurants, breweries, and boutique shopping are all nearby, making it easy to enjoy Downtown Littleton. Designed for today's lifestyle, this beautiful home features 4 bedrooms, 4 bathrooms, a dedicated main-floor office, and a spacious finished basement, providing plenty of room for work, play, and entertaining. The gourmet kitchen is the heart of the home, complete with quartz countertops, an oversized island, walk-in pantry, and abundant storage. The open-concept layout flows seamlessly into the inviting living area, where a striking double-sided fireplace extends through to the covered patio, creating an inviting indoor-outdoor living space year-round. Upstairs, the primary suite offers an oversized walk-in shower, deep soaking tub, and generous walk-in closet, while two additional bedrooms share a convenient Jack-and-Jill bathroom. A large upstairs laundry room with a utility sink adds everyday convenience. Additional features include a detached 2.5-car garage with alley access, dedicated off-street RV/trailer parking next to the garage, raised garden beds, and a storage shed for outdoor gear. Combining modern construction, exceptional outdoor space, and one of Littleton's most desirable locations, this home offers the best of Colorado living. Schedule your showing today!
Accepting backups
$1,175,000
5508 S Foresthill Street, Littleton, CO 80120
4beds
3,012sqft
:
Get pre-qualified$7,027/mo
Single Family Residence
Built in 2021
8,398 Square Feet Lot
$-- Zestimate®
$390/sqft
$-- HOA
What's special
- 52 days |
- 111 |
- 0 |
Zillow last checked:
Listing updated:
Listed by:
Vivian DePaola 303-359-3301 vivian@vivianre.com,
Corcoran Perry & Co.
Source: REcolorado as distributed by MLS GRID,MLS#: 7015780
Facts & features
Interior
Bedrooms & bathrooms
- Bedrooms: 4
- Bathrooms: 4
- Full bathrooms: 3
- 1/2 bathrooms: 1
- Main level bathrooms: 1
Bedroom
- Features: Primary Suite
- Level: Upper
Bedroom
- Level: Upper
Bedroom
- Level: Upper
Bedroom
- Level: Basement
Bathroom
- Level: Upper
Bathroom
- Features: En Suite Bathroom, Primary Suite
- Level: Upper
Bathroom
- Level: Main
Bathroom
- Level: Basement
Dining room
- Level: Main
Family room
- Level: Basement
Kitchen
- Level: Main
Laundry
- Level: Upper
Living room
- Level: Main
Office
- Level: Main
Heating
- Forced Air
Cooling
- Central Air
Appliances
- Included: Convection Oven, Dishwasher, Disposal, Dryer, Gas Water Heater, Oven, Range, Refrigerator, Self Cleaning Oven, Washer
- Laundry: In Unit
Features
- Eat-in Kitchen, Five Piece Bath, High Ceilings, Jack & Jill Bathroom, Kitchen Island, Primary Suite, Quartz Counters, Smoke Free
- Flooring: Carpet, Tile, Wood
- Windows: Double Pane Windows
- Basement: Finished,Full
- Number of fireplaces: 1
- Fireplace features: Gas, Living Room
Interior area
- Total structure area: 3,012
- Total interior livable area: 3,012 sqft
- Finished area above ground: 2,008
- Finished area below ground: 962
Video & virtual tour
Property
Parking
- Total spaces: 5
- Parking features: Garage
- Garage spaces: 2
- Details: Off Street Spaces: 2, RV Spaces: 1
Features
- Levels: Two
- Stories: 2
- Patio & porch: Patio
- Exterior features: Private Yard, Rain Gutters
Lot
- Size: 8,398 Square Feet
- Features: Corner Lot
Details
- Parcel number: 035400816
- Special conditions: Standard
Construction
Type & style
- Home type: SingleFamily
- Architectural style: Contemporary
- Property subtype: Single Family Residence
Materials
- Frame, Wood Siding
- Roof: Composition
Condition
- Year built: 2021
Utilities & green energy
- Sewer: Public Sewer
- Water: Public
Community & HOA
Community
- Subdivision: Lininger
HOA
- Has HOA: No
Location
- Region: Littleton
Financial & listing details
- Price per square foot: $390/sqft
- Tax assessed value: $1,140,000
- Annual tax amount: $8,161
- Date on market: 6/10/2026
- Listing terms: Cash,Conventional
- Exclusions: Seller's Personal Property And Any Staging Items.
- Ownership: Individual
Estimated market value
Not available
Estimated sales range
Not available
Not available
Price history
| Date | Event | Price |
|---|---|---|
| 6/15/2026 | Pending sale | $1,175,000$390/sqft |
Source:  REcolorado as distributed by MLS GRID #7015780 Report a problem REcolorado as distributed by MLS GRID #7015780 Report a problem | ||
| 6/10/2026 | Listed for sale | $1,175,000+9.3%$390/sqft |
Source: REcolorado as distributed by MLS GRID #7015780 Report a problem | ||
| 8/25/2022 | Sold | $1,075,000+347.9%$357/sqft |
Source: Public Record Report a problem | ||
| 11/3/2020 | Sold | $240,000+118.2%$80/sqft |
Source: Public Record Report a problem | ||
| 4/27/2011 | Sold | $110,000$37/sqft |
Source: Public Record Report a problem | ||
Public tax history
| Year | Property taxes | Tax assessment |
|---|---|---|
| 2025 | $6,673 +6.9% | $71,250 +9.2% |
| 2024 | $6,240 +76.6% | $65,258 -6.3% |
| 2023 | $3,533 -48.4% | $69,612 +100% |
| 2022 | $6,850 | $34,803 -50% |
| 2021 | -- | $69,600 |
Find assessor info on the county website
Monthly payment
Est. payment
Payment breakdown
Explore the cost of this home by adjusting the details. Changes won't be saved.Climate risks
Neighborhood: 80120
Nearby schools
GreatSchools rating
- 5/10Field Elementary SchoolGrades: K-5Distance: 1 mi
- 7/10Goddard Middle SchoolGrades: 6-8Distance: 2 mi
- 8/10Littleton High SchoolGrades: 9-12Distance: 0.9 mi
Schools provided by the listing agent
- Elementary: Field
- Middle: Goddard
- High: Littleton
- District: Littleton 6
Source: REcolorado as distributed by MLS GRID. This data may not be complete. We recommend contacting the local school district to confirm school assignments for this home.
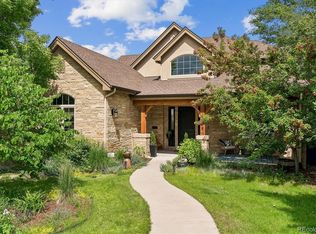
- $1,495,0005 bd6 ba4.7k sqft5518 S Foresthill St, Littleton, CO 80120For Sale
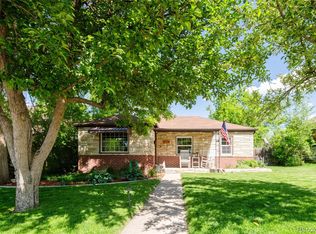
- $525,0002 bd1 ba896 sqft5528 S Foresthill St, Littleton, CO 80120Sold
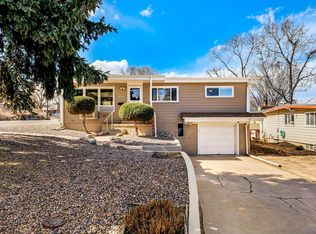
- $569,1004 bd2 ba1.9k sqft5499 S Greenwood St, Littleton, CO 80120Off Market
- $514,6003 bd1 ba1.3k sqft5498 S Foresthill St, Littleton, CO 80120Off Market

- $395,5001 bd1 ba604 sqft5507 S Foresthill St, Littleton, CO 80120Off Market
- $430,0002 bd1 ba986 sqft5538 S Foresthill St, Littleton, CO 80120Sold
- $607,0004 bd3 ba2k sqft5517 S Foresthill St, Littleton, CO 80120Off Market
- $540,500-- bd2 ba1.1k sqft5509 S Greenwood St, Littleton, CO 80120Off Market
A local agent can set up tours, give advice and negotiate with sellers.
Similar homes
- $950,0004 bd4 ba2.5k sqft7649 S Cedar Circle, Littleton, CO 80120For Sale

 MLS ID #6084370, Brandon Dudley, Coldwell Banker Realty 24. REcolorado as distributed by MLS GRID
 - $1,195,0004 bd4 ba4.4k sqft6076 W Keene Avenue, Denver, CO 80235For Sale
 MLS ID #8272703, Phillip Booghier, LIV Sotheby's International Realty. REcolorado as distributed by MLS GRID
 - $1,100,0004 bd4 ba2.5k sqft2071 S Grant Street, Denver, CO 80210For Sale
 MLS ID #2055848, Tom Snyder, Snyder Realty Team. REcolorado as distributed by MLS GRID
 - $1,000,0004 bd5 ba3.2k sqft2575 S Acoma Street, Denver, CO 80223For Sale
 MLS ID #4596103, Travis Talaric, Blue Pebble Homes. REcolorado as distributed by MLS GRID
 - $1,210,0003 bd4 ba2.8k sqft2020 S Washington Street, Denver, CO 80210For SaleMLS ID #5112716, Scott Anderson, Slifer Smith & Frampton - Summit County. REcolorado as distributed by MLS GRID
- $1,025,0004 bd3 ba2.7k sqft3135 S Gilpin Street, Englewood, CO 80113For SaleMLS ID #9029114, Vali Hooker, Novella Real Estate. REcolorado as distributed by MLS GRID
- $1,149,0004 bd3 ba2.5k sqft2300 E Florida Avenue, Denver, CO 80210For SaleMLS ID #9476206, Tom Snyder, Snyder Realty Team. REcolorado as distributed by MLS GRID
- $999,5004 bd5 ba3.2k sqft2596 S Bannock Street, Denver, CO 80223For SaleMLS ID #4756204, Andrew W. Schiff, Scout Real Estate Group. REcolorado as distributed by MLS GRID
- $899,0004 bd3 ba3.1k sqft7445 S Kendall Boulevard, Littleton, CO 80128For SaleMLS ID #2590794, Audrey Schoeppner, Keller Williams DTC. REcolorado as distributed by MLS GRID
- $1,195,0003 bd3 ba2.5k sqft830 S Ogden Street, Denver, CO 80209For SaleMLS ID #1975202, Rike Palese, RE/MAX Professionals. REcolorado as distributed by MLS GRID
- $1,250,0004 bd5 ba3.2k sqftSherman Street Collection, Englewood, CO 80113New ConstructionMLS ID #2810461, Lisa Hoyer, West and Main Homes Inc. REcolorado as distributed by MLS GRID
- $1,250,0004 bd5 ba3.2k sqftSherman Street Collection, Englewood, CO 80113New ConstructionMLS ID #5923270, Lisa Hoyer, West and Main Homes Inc. REcolorado as distributed by MLS GRID
- $1,065,0004 bd5 ba3.2k sqft2357 S Bannock St, Denver, CO 80223New Construction
 MLS ID #1064694, Stuart Crowell, LIV Sotheby's Intl Realty D. IRES as distributed by MLS GRID
 - $1,390,0004 bd5 ba3.2k sqft1231 Garfield Street, Denver, CO 80206For SaleMLS ID #3826019, P. Anton & G. Card, Kentwood Real Estate Cherry Creek. REcolorado as distributed by MLS GRID
- $1,099,9004 bd5 ba3.1k sqft2402 S Cherokee Street, Denver, CO 80223New ConstructionMLS ID #9071686, Anthony Grandt, RE/MAX Professionals. REcolorado as distributed by MLS GRID
- $1,199,9004 bd3 ba2.8k sqft4565 Eliot Street, Denver, CO 80211For SaleMLS ID #6162343, Deviree Vallejo, LIV Sotheby's International Realty. REcolorado as distributed by MLS GRID
- $1,185,0003 bd4 ba2.4k sqft3855 Jason Street, Denver, CO 80211For SaleMLS ID #3049954, Allison & Tiffany | AT Home, West and Main Homes Inc. REcolorado as distributed by MLS GRID
- $1,250,0004 bd5 ba3.1k sqft3121 W 26th Avenue, Denver, CO 80211For SaleMLS ID #2911344, Courtney Nelson, LIV Sotheby's International Realty. REcolorado as distributed by MLS GRID
- $1,250,0004 bd5 ba3k sqft3431 Navajo Street, Denver, CO 80211For SaleMLS ID #6272505, Elizabeth Richards, LIV Sotheby's International Realty. REcolorado as distributed by MLS GRID
- $1,075,0005 bd4 ba3.4k sqft6264 S Elmira Circle E, Englewood, CO 80111For SaleMLS ID #9765268, Teri Castledine, LIV Sotheby's International Realty. REcolorado as distributed by MLS GRID
