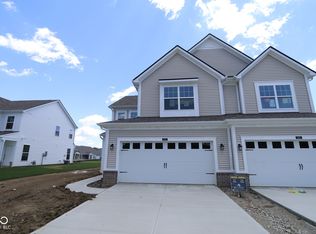
Considering a new home in the Indianapolis area? This spacious, new 2-story townhome located at 5529 Aspen Wood Lane may be the right match for you. Designed with an impressive craftsman-style exterior, you'll fall in love with this home before you even step inside! There's even an attached 2-car garage and a covered front porch. Once inside, the foyer immediately opens to the expansive kitchen, gathering room, and dining nook trio with an expansive island as the focal point. The kitchen also comes with a set of appliances, a roomy corner pantry, and tons of cabinetry and countertop space for meal prep and storage. In addition to the open-concept layout of the main floor, one of the other special design features of this new-build home is the natural lighting streaming in through the window-lined walls, giving you a space you'll love lounging and entertaining in. Head out to the patio through sliding glass doors along the back wall of the dining area. This outdoor space is the perfect spot for a table set, a grill, and flower pots, and you'll enjoy spending summers out here. An under-the-stairs storage closet and a half bathroom round out the first floor. Upstairs, a long hallway awaits, guiding you to the owner's suite, laundry room, secondary bedrooms, and a full bathroom. The luxurious owner's suite is a private oasis in your own home, complete with a walk-in closet and an en-suite bathroom.
Sold
$254,990
5529 Aspen Wood Ln, Indianapolis, IN 46239
3beds
1,528sqft
Residential, Single Family Residence
Built in 2024
8,276 Square Feet Lot
$259,600 Zestimate®
$167/sqft
$2,037 Estimated rent
Home value
$259,600
$236,000 - $286,000
$2,037/mo
Zestimate® history
Owner options
List your home for rent
$2,037/mo
Rent Zestimate®
Find your next renter with Zillow Rental Manager. Plus, with online applications, you can quickly screen prospective tenants – for free.
$2,037/mo
Rent Zestimate®
Refinance and save
$2,109/mo
Est. payment
Refinancing to a lower rate could help reduce your monthly payments and save thousands over the life of the loan.
$2,109/mo
Est. payment
Explore your selling options
Work with a Zillow partner agent
Leverage their expertise and Zillow's premium Showcase listings to get your home seen by more buyers.
Get startedList with your own agent
Get your home in front of millions of buyers by listing it on Zillow.
Learn how to do itSell it yourself
Take full control of how buyers see your home on Zillow by listing For Sale by Owner (FSBO).
List your homeWhat's special
Smock golf courseDakota landing golf courseHalf bathroomWalk-in closetUnder-the-stairs storage closetFranklin township community parkPrivate oasis
Zillow last checked:
Listing updated:
Listed by:
Cassie Newman 317-286-6926,
M/I Homes of Indiana, L.P.
Bought with:
Liz Marks-Strauss
F.C. Tucker Company
Source: MIBOR as distributed by MLS GRID,MLS#: 21969448
Facts & features
Interior
Bedrooms & bathrooms
- Bedrooms: 3
- Bathrooms: 3
- Full bathrooms: 2
- 1/2 bathrooms: 1
- Main level bathrooms: 1
Heating
- Forced Air
Cooling
- Has cooling: Yes
Appliances
- Included: Dishwasher, Microwave, Electric Oven
- Laundry: Laundry Room
Features
- Kitchen Island, Pantry, Walk-In Closet(s)
- Has basement: No
- Number of fireplaces: 1
- Fireplace features: Electric, Family Room
Interior area
- Total structure area: 1,528
- Total interior livable area: 1,528 sqft
Property
Parking
- Total spaces: 2
- Parking features: Attached, Garage Door Opener
- Attached garage spaces: 2
Features
- Levels: Two
- Stories: 2
Lot
- Size: 8,276 Square Feet
Details
- Parcel number: 491604110005055300
- Horse amenities: None
Construction
Type & style
- Home type: SingleFamily
- Architectural style: Traditional
- Property subtype: Residential, Single Family Residence
- Attached to another structure: Yes
Materials
- Vinyl Siding
- Foundation: Slab
Condition
- New Construction,Under Construction
- New construction: Yes
- Year built: 2024
Details
- Builder name: M/I Homes
Utilities & green energy
- Water: Municipal/City
Community & HOA
Community
- Subdivision: Sagebrook West
HOA
- Has HOA: Yes
- HOA fee: $500 annually
- HOA phone: 317-253-1401
Location
- Region: Indianapolis
Financial & listing details
- Price per square foot: $167/sqft
- Tax assessed value: $326,600
- Annual tax amount: $8
- Date on market: 3/19/2024
- Cumulative days on market: 208 days
Price history
| Date | Event | Price |
|---|---|---|
| 1/24/2025 | Sold | $254,990$167/sqft |
Source:  MIBOR as distributed by MLS GRID #21969448 Report a problem MIBOR as distributed by MLS GRID #21969448 Report a problem | ||
| 12/9/2024 | Pending sale | $254,990$167/sqft |
Source: MIBOR as distributed by MLS GRID #21969448 Report a problem | ||
| 12/6/2024 | Price change | $254,990-1.5%$167/sqft |
Source: MIBOR as distributed by MLS GRID #21969448 Report a problem | ||
| 11/22/2024 | Price change | $258,990-0.4%$169/sqft |
Source: MIBOR as distributed by MLS GRID #21969448 Report a problem | ||
| 11/3/2024 | Price change | $259,990-3.7%$170/sqft |
Source:  M/I Homes Report a problem M/I Homes Report a problem | ||
| 10/22/2024 | Listed for sale | $269,990$177/sqft |
Source: M/I Homes Report a problem | ||
| 10/13/2024 | Pending sale | $269,990$177/sqft |
Source: MIBOR as distributed by MLS GRID #21969448 Report a problem | ||
| 10/8/2024 | Price change | $269,990-1.8%$177/sqft |
Source: M/I Homes Report a problem | ||
| 9/19/2024 | Listed for sale | $275,000$180/sqft |
Source: M/I Homes Report a problem | ||
| 8/29/2024 | Pending sale | $275,000$180/sqft |
Source: MIBOR as distributed by MLS GRID #21969448 Report a problem | ||
| 8/20/2024 | Price change | $275,000-3.5%$180/sqft |
Source: MIBOR as distributed by MLS GRID #21969448 Report a problem | ||
| 8/9/2024 | Price change | $284,990-3.7%$187/sqft |
Source: MIBOR as distributed by MLS GRID #21969448 Report a problem | ||
| 7/17/2024 | Price change | $295,990+0.3%$194/sqft |
Source: MIBOR as distributed by MLS GRID #21969448 Report a problem | ||
| 7/5/2024 | Price change | $294,990-1.7%$193/sqft |
Source: MIBOR as distributed by MLS GRID #21969448 Report a problem | ||
| 6/21/2024 | Price change | $299,990-3.2%$196/sqft |
Source: M/I Homes Report a problem | ||
| 6/13/2024 | Price change | $309,990-0.6%$203/sqft |
Source: MIBOR as distributed by MLS GRID #21969448 Report a problem | ||
| 4/26/2024 | Price change | $312,000-1%$204/sqft |
Source: MIBOR as distributed by MLS GRID #21969448 Report a problem | ||
| 4/5/2024 | Price change | $315,000-3.1%$206/sqft |
Source: M/I Homes Report a problem | ||
| 2/27/2024 | Listed for sale | $325,070$213/sqft |
Source: M/I Homes Report a problem | ||
Public tax history
| Year | Property taxes | Tax assessment |
|---|---|---|
| 2025 | $8 +8.1% | $326,600 +81550% |
| 2024 | $7 | $400 +33.3% |
| 2023 | -- | $300 |
Find assessor info on the county website
Neighborhood: New Bethel
Nearby homes
- $296,5003 bd3 ba2k sqft5527 Aspen Wood Ln, Indianapolis, IN 46239Sold
- $298,9903 bd3 ba2k sqft10606 Mangrove Dr, Indianapolis, IN 46239Sold

- $274,9903 bd3 ba1.7k sqft5519 Aspen Wood Ln, Indianapolis, IN 46239Sold

- $254,0002 bd3 ba1.5k sqft5517 Aspen Wood Ln, Indianapolis, IN 46239Sold

- $2,2503 bd3 ba1.7k sqft10608 Mangrove Dr, Indianapolis, IN 46239For Rent
- $299,9903 bd3 ba1.7k sqft10614 Mangrove Dr, Indianapolis, IN 46239Sold
- $294,9903 bd2 ba1.7k sqft5526 Aspen Wood Ln, Indianapolis, IN 46239Sold
- $400-- bd-- ba-- sqft5528 Aspen Wood Ln, Indianapolis, IN 46239Off Market
Nearby schools
GreatSchools rating
- NANew Bethel Elementary SchoolGrades: PK-3Distance: 0.4 mi
- 7/10Franklin Central Junior HighGrades: 7-8Distance: 0.9 mi
- 9/10Franklin Central High SchoolGrades: 9-12Distance: 2 mi
Schools provided by the listing agent
- Middle: Franklin Central Junior High
Source: MIBOR as distributed by MLS GRID. This data may not be complete. We recommend contacting the local school district to confirm school assignments for this home.
Get a cash offer in 3 minutes
Find out how much your home could sell for in as little as 3 minutes with a no-obligation cash offer.
Estimated market value
$259,600
Get a cash offer in 3 minutes
Find out how much your home could sell for in as little as 3 minutes with a no-obligation cash offer.
Estimated market value
$259,600
- Indiana
- Marion County
- Indianapolis
- 46239
- New Bethel
- 5529 Aspen Wood Ln
Nearby cities
Nearby neighborhoods
Nearby zip codes
Other Indianapolis Topics
