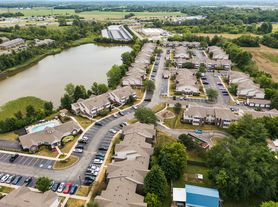
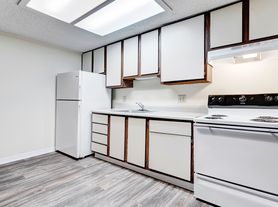
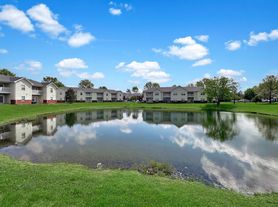
Discover sophisticated living at 10608 Mangrove DR, INDIANAPOLIS, IN. This attractive 1779 sq ft townhouse, built in 2024, offers a fresh perspective on contemporary comfort, designed for a dynamic lifestyle. The heart of this home is an open-plan kitchen, featuring a practical island with a sink, seamlessly flowing into the living room. The living room itself provides a welcoming atmosphere, centered around a cozy fireplace. The property includes three bedrooms and two full bathrooms, with one of the bathrooms offering a double vanity and a walk-in shower for a touch of everyday luxury. A convenient half bathroom is also present. Further enhancing the appeal of this two-story residence are a dedicated laundry room, a built-in garage, and an inviting patio, all contributing to a well-rounded living experience. Experience the blend of modern design and functional elegance this craftsman-style townhouse offers; inquire today to schedule your private viewing and envision your next chapter here.
Townhouse for rent
$2,250/moFees may apply
10608 Mangrove Dr, Indianapolis, IN 46239
3beds
1,779sqft
Price may not include required fees and charges. Learn more|
Townhouse
Available now
Air conditioner, central air
In unit laundry
2 Attached garage spaces parking
Central, electric, forced air
What's special
Cozy fireplaceConvenient half bathroomInviting patioThree bedroomsBuilt-in garageDouble vanityOpen-plan kitchen
- 14 hours |
- -- |
- -- |
Zillow last checked:
Listing updated:
Travel times

Let’s turn your rent into credit progress
Build credit history with every on-time payment and get credit for the payment you’re already making.
Facts & features
Interior
Bedrooms & bathrooms
- Bedrooms: 3
- Bathrooms: 3
- Full bathrooms: 2
- 1/2 bathrooms: 1
Heating
- Central, Electric, Forced Air
Cooling
- Air Conditioner, Central Air
Appliances
- Included: Dishwasher, Dryer, Electric Oven, Microwave Oven, Washer
- Laundry: In Unit, Laundry Room
Features
- Pantry, Pantry
- Has fireplace: Yes
Interior area
- Total interior livable area: 1,779 sqft
Property
Parking
- Total spaces: 2
- Parking features: Attached, Garage
- Has attached garage: Yes
- Details: Contact manager
Features
- Stories: 2
Details
- Additional structures: Garage(s)
- Parcel number: 491604110005057300
Construction
Type & style
- Home type: Townhouse
- Architectural style: Craftsman
- Property subtype: Townhouse
Condition
- Year built: 2024
Community & HOA
Location
- Region: Indianapolis
Financial & listing details
- Lease term: 12 Months
Price history
| Date | Event | Price |
|---|---|---|
| 8/6/2026 | Listed for rent | $2,250$1/sqft |
Source: MIBOR as distributed by MLS GRID #22118369 Report a problem | ||
| 1/30/2025 | Sold | $254,900-13.6%$143/sqft |
Source:  MIBOR as distributed by MLS GRID #22007830 Report a problem MIBOR as distributed by MLS GRID #22007830 Report a problem | ||
| 12/29/2024 | Pending sale | $294,990$166/sqft |
Source: MIBOR as distributed by MLS GRID #22007830 Report a problem | ||
| 12/6/2024 | Price change | $294,990-1.7%$166/sqft |
Source: MIBOR as distributed by MLS GRID #22007830 Report a problem | ||
| 11/22/2024 | Price change | $299,990-3.2%$169/sqft |
Source: MIBOR as distributed by MLS GRID #22007830 Report a problem | ||
| 10/19/2024 | Price change | $309,990-3.1%$174/sqft |
Source:  M/I Homes Report a problem M/I Homes Report a problem | ||
| 10/8/2024 | Listed for sale | $319,990$180/sqft |
Source: M/I Homes Report a problem | ||
Neighborhood: New Bethel
Nearby schools
GreatSchools rating
- NANew Bethel Elementary SchoolGrades: PK-3Distance: 0.4 mi
- 7/10Franklin Central Junior HighGrades: 7-8Distance: 0.9 mi
- 9/10Franklin Central High SchoolGrades: 9-12Distance: 2 mi