Seize the chance to own this stunning residence in Crystal Valley Ranch! Discover a fantastic curb appeal featuring a 10ft maple tree, a 2-car garage, and eye-catching stone accents. You'll be delighted by the captivating open layout with high ceilings, a soothing palette, recessed lighting, and warm wood flooring. The living and family room is pre-wired for surround sound. Culinary adventures await in the gourmet kitchen, equipped with quartz counters, ample wood cabinetry with crown moulding, chic pendant lighting, stainless steel appliances, a practical pantry, and an island with a breakfast bar for casual meals. The bonus room provides a versatile space for an office or study. You'll also find a cozy loft offering additional living space. The laundry room on the 2nd floor is plumbed for a sink. Relax at the end of a long day in the owner's suite, showcasing soft carpeting, a private bathroom with double sinks, and a convenient walk-in closet. The backyard offers a pleasant escape, complete with a covered patio perfect for enjoying a good book amidst the panoramic views. In the backyard, you can admire the six-foot baby blue spruce, a seven-foot hoopsi blue spruce, and a nine-foot Austrian pine on a beautiful Colorado day! Don't miss out on this incredible opportunity!
Sold for $625,000
$625,000
5529 Gray Wolf Lane, Castle Rock, CO 80104
3beds
2,481sqft
Single Family Residence
Built in 2020
5,489 Square Feet Lot
$616,100 Zestimate®
$252/sqft
$3,265 Estimated rent
Home value
$616,100
$585,000 - $647,000
$3,265/mo
Zestimate® history
Owner options
List your home for rent
$3,265/mo
Rent Zestimate®
Find your next renter with Zillow Rental Manager. Plus, with online applications, you can quickly screen prospective tenants – for free.
$3,265/mo
Rent Zestimate®
Refinance and save
$3,050/mo
Est. payment
Refinancing to a lower rate could help reduce your monthly payments and save thousands over the life of the loan.
$3,050/mo
Est. payment
Explore your selling options
Work with a Zillow partner agent
Leverage their expertise and Zillow's premium Showcase listings to get your home seen by more buyers.
Get startedList with your own agent
Get your home in front of millions of buyers by listing it on Zillow.
Learn how to do itSell it yourself
Take full control of how buyers see your home on Zillow by listing For Sale by Owner (FSBO).
List your homeWhat's special
Zillow last checked:
Listing updated:
Listed by:
Daniel Gurzhiev 303-910-2552 Info@FixedRealty.com,
Fixed Rate Real Estate, LLC
Bought with:
David McKelfresh, 100077016
Colorado Home Realty
Source: REcolorado as distributed by MLS GRID,MLS#: 8006391
Facts & features
Interior
Bedrooms & bathrooms
- Bedrooms: 3
- Bathrooms: 3
- Full bathrooms: 1
- 3/4 bathrooms: 1
- 1/2 bathrooms: 1
- Main level bathrooms: 1
Primary bedroom
- Description: Ceilings Lights
- Level: Upper
- Area: 182 Square Feet
- Dimensions: 14 x 13
Bedroom
- Description: Ceiling Light
- Level: Upper
- Area: 121 Square Feet
- Dimensions: 11 x 11
Bedroom
- Description: Built-In Closet
- Level: Upper
- Area: 110 Square Feet
- Dimensions: 11 x 10
Primary bathroom
- Description: Private Toilet
- Level: Upper
Bathroom
- Description: Pedestal Sink
- Level: Main
Bathroom
- Description: Double Sinks
- Level: Upper
Bonus room
- Description: Office
- Level: Main
- Area: 108 Square Feet
- Dimensions: 12 x 9
Dining room
- Description: Open
- Level: Main
- Area: 126 Square Feet
- Dimensions: 9 x 14
Kitchen
- Description: Sliding Door Access To Backyard
- Level: Main
- Area: 210 Square Feet
- Dimensions: 14 x 15
Laundry
- Description: Convenient Access
- Level: Upper
Living room
- Description: Rear
- Level: Main
- Area: 252 Square Feet
- Dimensions: 14 x 18
Loft
- Description: Carpeting And Recessed Lighting
- Level: Upper
- Area: 198 Square Feet
- Dimensions: 18 x 11
Heating
- Electric, Forced Air
Cooling
- Central Air
Appliances
- Included: Cooktop, Dishwasher, Disposal, Microwave, Oven, Range
- Laundry: In Unit
Features
- Built-in Features, Eat-in Kitchen, High Ceilings, High Speed Internet, Kitchen Island, Open Floorplan, Pantry, Primary Suite, Radon Mitigation System, Walk-In Closet(s)
- Flooring: Carpet, Vinyl
- Basement: Crawl Space,Sump Pump
- Common walls with other units/homes: No Common Walls
Interior area
- Total structure area: 2,481
- Total interior livable area: 2,481 sqft
- Finished area above ground: 2,481
Property
Parking
- Total spaces: 2
- Parking features: Garage - Attached
- Attached garage spaces: 2
Features
- Levels: Two
- Stories: 2
- Patio & porch: Covered, Patio
- Exterior features: Private Yard, Rain Gutters
- Fencing: Full
Lot
- Size: 5,489 Square Feet
- Features: Sloped, Sprinklers In Front, Sprinklers In Rear
Details
- Parcel number: R0600752
- Zoning: Residential
- Special conditions: Standard
Construction
Type & style
- Home type: SingleFamily
- Architectural style: Traditional
- Property subtype: Single Family Residence
Materials
- Frame, Stone, Wood Siding
- Roof: Composition
Condition
- Year built: 2020
Utilities & green energy
- Sewer: Public Sewer
- Water: Public
- Utilities for property: Cable Available, Electricity Connected, Internet Access (Wired), Natural Gas Connected, Phone Available
Community & HOA
Community
- Security: Smoke Detector(s)
- Subdivision: Seasons At Cliffrose At Homestead
HOA
- Has HOA: Yes
- Amenities included: Clubhouse, Fitness Center, Pool
- Services included: Recycling, Trash
- HOA fee: $85 monthly
- HOA name: Crystal Valley Ranch MasterAssociation
- HOA phone: 720-663-9722
Location
- Region: Castle Rock
Financial & listing details
- Price per square foot: $252/sqft
- Tax assessed value: $564,559
- Annual tax amount: $2,745
- Date on market: 2/1/2025
- Listing terms: Cash,Conventional,FHA,VA Loan
- Exclusions: Seller's Personal Property. ** The Washer, Dryer And Kitchen Refrigerator Are Negotiable **
- Ownership: Individual
- Electric utility on property: Yes
- Road surface type: Paved
Price history
| Date | Event | Price |
|---|---|---|
| 4/10/2025 | Sold | $625,000$252/sqft |
Source:  REcolorado as distributed by MLS GRID #8006391 Report a problem REcolorado as distributed by MLS GRID #8006391 Report a problem | ||
| 3/10/2025 | Pending sale | $625,000$252/sqft |
Source: REcolorado as distributed by MLS GRID #8006391 Report a problem | ||
| 2/16/2025 | Price change | $625,000-3.8%$252/sqft |
Source: REcolorado as distributed by MLS GRID #8006391 Report a problem | ||
| 2/1/2025 | Listed for sale | $650,000+36.3%$262/sqft |
Source: REcolorado as distributed by MLS GRID #8006391 Report a problem | ||
| 11/30/2020 | Sold | $477,000+1.1%$192/sqft |
Source: Public Record Report a problem | ||
| 8/28/2020 | Pending sale | $471,990$190/sqft |
Source: Richmond Realty Inc #5314549 Report a problem | ||
| 8/5/2020 | Price change | $471,990+6.1%$190/sqft |
Source: Richmond American Homes Report a problem | ||
| 7/6/2020 | Listed for sale | $444,875$179/sqft |
Source: Richmond Realty Inc #5314549 Report a problem | ||
Public tax history
| Year | Property taxes | Tax assessment |
|---|---|---|
| 2025 | $2,984 +8.7% | $35,280 -11.6% |
| 2024 | $2,745 +19.3% | $39,920 -1% |
| 2023 | $2,302 -35.6% | $40,310 +30.7% |
| 2022 | $3,573 | $30,840 -2.8% |
| 2021 | -- | $31,730 +107.3% |
| 2020 | $1,831 +1275.9% | $15,310 +112.3% |
| 2019 | $133 | $7,210 |
| 2018 | $133 | -- |
Find assessor info on the county website
Neighborhood: 80104
Nearby homes
- $630,0003 bd3 ba3.6k sqft5511 Gray Wolf Ln, Castle Rock, CO 80104Sold

- $574,9003 bd2 ba1.7k sqft5547 Gray Wolf Ln, Castle Rock, CO 80104Sold
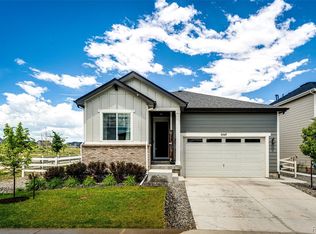
- $544,3003 bd3 ba2.2k sqft5497 Gray Wolf Ln, Castle Rock, CO 80104Off Market
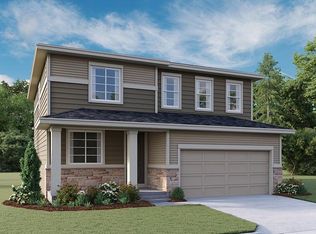
- $597,3003 bd2 ba2.8k sqft5432 Coltin Trl, Castle Rock, CO 80104Off Market
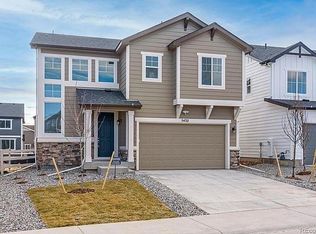
- $743,7005 bd4 ba3.8k sqft5446 Coltin Trl, Castle Rock, CO 80104Off Market
- $616,7005 bd3 ba2.7k sqft5418 Coltin Trl, Castle Rock, CO 80104Off Market
- $570,8004 bd3 ba2.2k sqft5558 Cat Hollow Ct, Castle Rock, CO 80104Off Market
- $639,5003 bd3 ba2.4k sqft5481 Gray Wolf Ln, Castle Rock, CO 80104Sold
Nearby schools
GreatSchools rating
- 6/10Rock Ridge Elementary SchoolGrades: PK-6Distance: 3.6 mi
- 5/10Mesa Middle SchoolGrades: 6-8Distance: 4 mi
- 7/10Douglas County High SchoolGrades: 9-12Distance: 4.7 mi
Schools provided by the listing agent
- Elementary: South Ridge
- Middle: Mesa
- High: Douglas County
- District: Douglas RE-1
Source: REcolorado as distributed by MLS GRID. This data may not be complete. We recommend contacting the local school district to confirm school assignments for this home.
Get a cash offer in 3 minutes
Find out how much your home could sell for in as little as 3 minutes with a no-obligation cash offer.
Estimated market value
$616,100
Get a cash offer in 3 minutes
Find out how much your home could sell for in as little as 3 minutes with a no-obligation cash offer.
Estimated market value
$616,100
- Colorado
- Douglas County
- Castle Rock
- 80104
- 5529 Gray Wolf Lane
Nearby cities
Nearby neighborhoods
Nearby zip codes
Other Castle Rock Topics
