Truly Immaculate One-Owner Townhome in Sought-After Morrisville Adjacent to RTP & RDU. This end-unit townhome is a rare gem, boasting loads of natural light and meticulous care that shines through every detail. Step inside to discover updated engineered hardwoods gracing the downstairs, stair treads, and loft/second living space. The dramatic 2-story foyer and living room create an inviting atmosphere from the moment you enter. The main level features a luxurious primary suite, offering a private retreat with a spa-like bath. Enjoy the granite double vanity, walk-in shower, and oversized closet—a perfect sanctuary after a long day. Entertain with ease in the open kitchen, complete with gorgeous espresso cabinets, stainless steel appliances including a gas Electrolux oven and vented range, and an upgraded faucet and sprayer assembly. Upstairs, find Jack and Jill bedrooms with a huge connecting bathroom and oversized closets. Relax on the screened porch overlooking the upgraded Trex board deck and lush privacy shrubbery, creating a serene outdoor oasis. Tasteful landscaping and garden beds featuring mature peonies and other lovely plants add to the charm of this move-in-ready home. Conveniently located near highway access, RTP, RDU, and all the amenities Morrisville has to offer, this townhome is the epitome of comfort and convenience. Don't miss out on the opportunity to call this stunning property home—schedule your showing today!
Sold for $440,000
$440,000
5529 Jessip St, Morrisville, NC 27560
3beds
2,207sqft
Townhouse, Residential
Built in 2015
3,484 Square Feet Lot
$414,300 Zestimate®
$199/sqft
$2,216 Estimated rent
Home value
$414,300
$394,000 - $435,000
$2,216/mo
Zestimate® history
Owner options
List your home for rent
$2,216/mo
Rent Zestimate®
Find your next renter with Zillow Rental Manager. Plus, with online applications, you can quickly screen prospective tenants – for free.
$2,216/mo
Rent Zestimate®
Refinance and save
$2,853/mo
Est. payment
Refinancing to a lower rate could help reduce your monthly payments and save thousands over the life of the loan.
$2,853/mo
Est. payment
Explore your selling options
Work with a Zillow partner agent
Leverage their expertise and Zillow's premium Showcase listings to get your home seen by more buyers.
Get startedList with your own agent
Get your home in front of millions of buyers by listing it on Zillow.
Learn how to do itSell it yourself
Take full control of how buyers see your home on Zillow by listing For Sale by Owner (FSBO).
List your homeWhat's special
Natural lightLovely plantsSecond living spaceHuge connecting bathroomOpen kitchenGarden bedsScreened porch
Zillow last checked:
Listing updated:
Listed by:
Tina Caul 919-665-8210,
EXP Realty LLC,
Trevor Miller 919-410-5674,
EXP Realty LLC
Bought with:
Tina Caul, 267133
EXP Realty LLC
Morgan Turner Sawyer, 313188
EXP Realty LLC
Source: Doorify MLS,MLS#: 10026110
Facts & features
Interior
Bedrooms & bathrooms
- Bedrooms: 3
- Bathrooms: 3
- Full bathrooms: 2
- 1/2 bathrooms: 1
Heating
- Forced Air, Natural Gas
Cooling
- Central Air
Appliances
- Included: Dishwasher, Disposal, Dryer, Exhaust Fan, Free-Standing Gas Oven, Gas Water Heater, Ice Maker, Microwave, Refrigerator, Washer, Water Heater
- Laundry: Laundry Room
Features
- Breakfast Bar, Ceiling Fan(s), Crown Molding, Double Vanity, Granite Counters, High Ceilings, Pantry, Separate Shower, Smooth Ceilings, Walk-In Closet(s)
- Flooring: Carpet, Tile, Wood
- Doors: Storm Door(s)
- Windows: Insulated Windows
- Number of fireplaces: 1
- Fireplace features: Family Room, Gas Log
- Common walls with other units/homes: 1 Common Wall, End Unit
Interior area
- Total structure area: 2,207
- Total interior livable area: 2,207 sqft
- Finished area above ground: 2,207
- Finished area below ground: 0
Property
Parking
- Total spaces: 2
- Parking features: Attached, Garage, Garage Faces Front, Off Street
- Attached garage spaces: 1
Features
- Levels: Two
- Stories: 2
- Patio & porch: Deck, Screened
- Exterior features: Rain Gutters
- Pool features: Community
- Has view: Yes
Lot
- Size: 3,484 Square Feet
- Dimensions: 46 x 100 x 29 x 97
Details
- Parcel number: 0747983593
- Special conditions: Standard
Construction
Type & style
- Home type: Townhouse
- Architectural style: Transitional
- Property subtype: Townhouse, Residential
- Attached to another structure: Yes
Materials
- Stone Veneer, Vinyl Siding
- Foundation: Slab
- Roof: Shingle
Condition
- New construction: No
- Year built: 2015
Utilities & green energy
- Sewer: Public Sewer
- Water: Public
- Utilities for property: Cable Connected, Electricity Connected, Natural Gas Available, Water Connected
Community & HOA
Community
- Features: Curbs, Pool, Street Lights
- Subdivision: Page Park
HOA
- Has HOA: Yes
- Amenities included: Dog Park, Maintenance, Maintenance Grounds, Maintenance Structure, Management, Pool
- Services included: Maintenance Grounds, Maintenance Structure, Road Maintenance, Storm Water Maintenance
- HOA fee: $189 monthly
Location
- Region: Morrisville
Financial & listing details
- Price per square foot: $199/sqft
- Tax assessed value: $437,386
- Annual tax amount: $3,480
- Date on market: 5/5/2024
Price history
| Date | Event | Price |
|---|---|---|
| 6/4/2024 | Sold | $440,000$199/sqft |
Source:  Doorify MLS #10026110 Report a problem Doorify MLS #10026110 Report a problem | ||
| 5/8/2024 | Pending sale | $440,000$199/sqft |
Source: Doorify MLS #10026110 Report a problem | ||
| 5/6/2024 | Contingent | $440,000$199/sqft |
Source: Doorify MLS #10026110 Report a problem | ||
| 5/2/2024 | Listed for sale | $440,000+71.7%$199/sqft |
Source: Doorify MLS #10026110 Report a problem | ||
| 2/26/2016 | Sold | $256,315$116/sqft |
Source: Doorify MLS #2029433 Report a problem | ||
Public tax history
| Year | Property taxes | Tax assessment |
|---|---|---|
| 2025 | $4,336 +17% | $437,386 +64.6% |
| 2024 | $3,706 +6.5% | $265,678 |
| 2023 | $3,480 +2.3% | $265,678 |
| 2022 | $3,400 +0.5% | $265,678 |
| 2021 | $3,384 +2.4% | $265,678 |
| 2020 | $3,305 | $265,678 |
| 2019 | $3,305 | $265,678 +12.2% |
| 2018 | $3,305 +3.6% | $236,809 |
| 2017 | $3,189 +444.6% | $236,809 +426.2% |
| 2016 | $586 | $45,000 |
Find assessor info on the county website
Neighborhood: 27560
Nearby homes
- $406,7003 bd3 ba1.9k sqft5527 Jessip St, Morrisville, NC 27560Off Market

- $429,1003 bd3 ba2.2k sqft5531 Jessip St, Morrisville, NC 27560Off Market
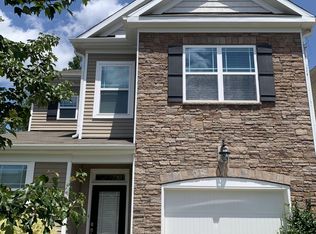
- $367,1003 bd3 ba1.6k sqft5525 Jessip St, Morrisville, NC 27560Off Market
- $364,4003 bd3 ba1.5k sqft5533 Jessip St, Morrisville, NC 27560Off Market

- $392,7003 bd2 ba1.9k sqft5523 Jessip St, Morrisville, NC 27560Off Market
- $370,4003 bd2 ba1.7k sqft5535 Jessip St, Morrisville, NC 27560Off Market
- $384,6003 bd3 ba1.6k sqft5521 Jessip St, Morrisville, NC 27560Off Market
- $370,0003 bd3 ba2k sqft5528 Jessip St, Morrisville, NC 27560Sold
Nearby schools
GreatSchools rating
- 2/10Parkwood ElementaryGrades: PK-5Distance: 4.1 mi
- 2/10Lowe's Grove MiddleGrades: 6-8Distance: 3.4 mi
- 2/10Hillside HighGrades: 9-12Distance: 5.9 mi
Schools provided by the listing agent
- Elementary: Durham - Bethesda
- Middle: Durham - Lowes Grove
- High: Durham - Hillside
Source: Doorify MLS. This data may not be complete. We recommend contacting the local school district to confirm school assignments for this home.
Get a cash offer in 3 minutes
Find out how much your home could sell for in as little as 3 minutes with a no-obligation cash offer.
Estimated market value
$414,300
Get a cash offer in 3 minutes
Find out how much your home could sell for in as little as 3 minutes with a no-obligation cash offer.
Estimated market value
$414,300
- North Carolina
- Durham County
- Morrisville
- 27560
- 5529 Jessip St
Nearby cities
Nearby neighborhoods
Nearby zip codes
Other Morrisville Topics
