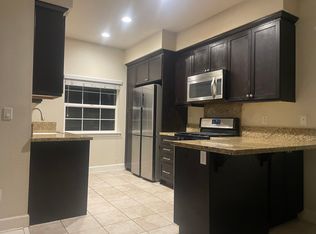
Welcome to 5529 Madrono Pl. in Atascadero’s Oakhaven Village, where thoughtful updates meet a well-designed two-story floor plan. This 3-bedroom, 2.5-bathroom home offers 1,387± sq ft of living space, a single-car garage and a refreshed interior with features designed for both comfort and functionality. The entry level welcomes you with a quaint foyer and convenient half bath before opening to a spacious great room-style layout combining the kitchen, dining area and living room. The kitchen features dark-finish cabinetry, granite countertops, stainless steel appliances and breakfast bar seating, creating a polished focal point within the open living area. Refreshed interior paint extends throughout the home, including baseboards, trim, walls and ceilings, giving the interior a clean, updated presentation. Upstairs, the primary suite features an ensuite bath, walk-in closet and large picture window that fills the room with natural light. Two generously sized guest bedrooms are complemented by a full guest bathroom with separated vanity areas from the shower and commode. The second-floor laundry area is conveniently located near the bedrooms and includes built-in cabinetry for added storage. Additional improvements include a recently replaced water heater, window treatments and ceiling fans. Outdoors, the area has been enhanced with composite decking that updates the patio footprint and provides a finished extension of the home’s living space. The combination of interior updates, functional storage and exterior improvements creates a cohesive property with plenty of thoughtful details throughout.
For sale
Listed by: Merrill & Associates Real Estate • Cassandra Merrill • Contact: 805-226-5500
$565,000
5529 Madrono Pl, Atascadero, CA 93422
3beds
1,387sqft
Townhouse
Built in 2015
1,412 Square Feet Lot
$562,600 Zestimate®
$407/sqft
$108/mo HOA
What's special
- 10 days
- 615
- 45
Likely to sell faster than
Zillow last checked:
Listing updated:
Listed by:
Cassandra Merrill DRE #01333095 805-226-5500,
Merrill & Associates Real Estate,
Shonda Merrill DRE #01890742 805-235-6647,
Merrill & Associates Real Estate
Source: CRMLS,MLS#: NS26204123 Originating MLS: California Regional MLS
Originating MLS: California Regional MLSFacts & features
Interior
Bedrooms & bathrooms
- Bedrooms: 3
- Bathrooms: 3
- Full bathrooms: 2
- 1/2 bathrooms: 1
- Main level bathrooms: 1
Rooms
- Room types: Bedroom, Kitchen, Living Room, Primary Bedroom, Other
Primary bedroom
- Features: Primary Suite
Bedroom
- Features: All Bedrooms Up
Bathroom
- Features: Enclosed Toilet, Quartz Counters, Tub Shower
Kitchen
- Features: Granite Counters, Kitchen/Family Room Combo
Other
- Features: Walk-In Closet(s)
Heating
- Forced Air
Cooling
- Central Air
Appliances
- Included: Dishwasher, Disposal, Gas Range, Microwave, Refrigerator
- Laundry: Inside, Upper Level
Features
- Breakfast Bar, Ceiling Fan(s), All Bedrooms Up, Primary Suite, Walk-In Closet(s)
- Flooring: Carpet, Laminate, Tile
- Windows: Double Pane Windows
- Has fireplace: No
- Fireplace features: None
- Common walls with other units/homes: 2+ Common Walls
Interior area
- Total interior livable area: 1,387 sqft
Property
Parking
- Total spaces: 2
- Parking features: Door-Single, Garage Faces Front, Garage
- Attached garage spaces: 1
- Uncovered spaces: 1
Features
- Levels: Two
- Stories: 2
- Entry location: 1
- Patio & porch: Deck
- Pool features: None
- Fencing: Wood
Lot
- Size: 1,412 Square Feet
- Features: Back Yard
Details
- Parcel number: 049048032
- Special conditions: Standard
Construction
Type & style
- Home type: Townhouse
- Property subtype: Townhouse
- Attached to another structure: Yes
Materials
- Stucco
- Foundation: Slab
- Roof: Composition
Condition
- Turnkey
- New construction: No
- Year built: 2015
Utilities & green energy
- Sewer: Public Sewer
- Water: Public
- Utilities for property: Electricity Connected, Natural Gas Connected, Sewer Connected, Water Connected
Community & HOA
Community
- Features: Biking, Street Lights, Sidewalks
- Subdivision: Atnortheast(10)
HOA
- Has HOA: Yes
- Amenities included: Call for Rules, Maintenance Grounds, Management, Picnic Area
- HOA fee: $108 monthly
- HOA name: Oakhaven Village
- HOA phone: 805-545-7600
Location
- Region: Atascadero
Financial & listing details
- Price per square foot: $407/sqft
- Tax assessed value: $559,980
- Date on market: 9/18/2026
- Cumulative days on market: 10 days
- Listing terms: Cash,Cash to Existing Loan,Cash to New Loan
- Road surface type: Paved
Estimated market value
$562,600
$534,000 - $591,000
$3,053/mo
Price history
| Date | Event | Price |
|---|---|---|
| 9/18/2026 | Listed for sale | $565,000+2.9%$407/sqft |
Source:  CRMLS #NS26204123 Report a problem CRMLS #NS26204123 Report a problem | ||
| 10/4/2024 | Sold | $549,000$396/sqft |
Source: CRMLS #NS24181327 Report a problem | ||
| 9/16/2024 | Pending sale | $549,000$396/sqft |
Source: CRMLS #NS24181327 Report a problem | ||
| 9/13/2024 | Listed for sale | $549,000+65.1%$396/sqft |
Source: CRMLS #NS24181327 Report a problem | ||
| 12/17/2019 | Listing removed | $2,250$2/sqft |
Source: Zillow Rental Manager Report a problem | ||
| 11/22/2019 | Price change | $2,250-4.3%$2/sqft |
Source: Zillow Rental Manager Report a problem | ||
| 11/11/2019 | Price change | $2,350+2.2%$2/sqft |
Source: Zillow Rental Manager Report a problem | ||
| 10/31/2019 | Listed for rent | $2,300+15%$2/sqft |
Source: Zillow Rental Manager Report a problem | ||
| 6/29/2017 | Listing removed | $2,000$1/sqft |
Source: Academe Property Management Report a problem | ||
| 6/24/2017 | Price change | $2,000-4.8%$1/sqft |
Source: Academe Property Management Report a problem | ||
| 6/13/2017 | Listed for rent | $2,100$2/sqft |
Source: Zillow Rental Manager Report a problem | ||
| 9/16/2015 | Sold | $332,500$240/sqft |
Source: Public Record Report a problem | ||
Public tax history
| Year | Property taxes | Tax assessment |
|---|---|---|
| 2026 | -- | $559,980 +2% |
| 2025 | $7,812 +36.9% | $549,000 +42.5% |
| 2024 | $5,708 +0.6% | $385,307 +2% |
| 2023 | $5,675 +4.8% | $377,753 +2% |
| 2022 | $5,416 +3.8% | $370,347 +2% |
| 2021 | $5,218 +2.8% | $363,086 +1% |
| 2020 | $5,075 +3.4% | $359,364 +2% |
| 2019 | $4,908 +3.2% | $352,319 +2% |
| 2018 | $4,757 +1.7% | $345,412 +2% |
| 2017 | $4,679 +1.6% | $338,640 +2% |
| 2016 | $4,603 | $332,000 +3709.1% |
| 2015 | $4,603 +965.3% | $8,716 +2% |
| 2014 | $432 | $8,546 |
Find assessor info on the county website
Monthly payment
Est. payment
Payment breakdown
Explore the cost of this home by adjusting the details. Changes won't be saved.Climate risks
Neighborhood: 93422
Similar homes
- $--3 bd2 ba1.3k sqft8250 Curbaril Ave, Atascadero, CA 93422AuctionServiceLink Auction
- $675,0003 bd2 ba1.2k sqft7325 Navajoa Ave, Atascadero, CA 93422For Sale
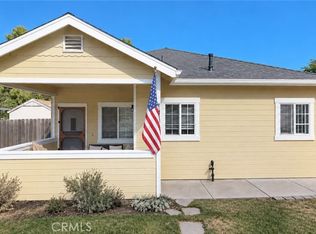 MLS ID #SC26195439, James Frangella, Bay Homes and Estates. CRMLS
 - $569,9003 bd3 ba1.2k sqft950 La Costa Ct, Atascadero, CA 93422For Sale
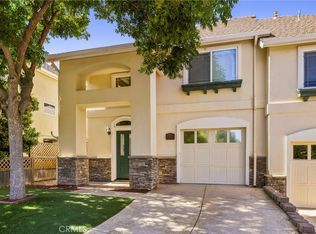 MLS ID #SC26183533, Chris Langley, Compass. CRMLS
 - $615,0003 bd2 ba1.1k sqft44 Gray Pine Ave, Templeton, CA 93465For Sale
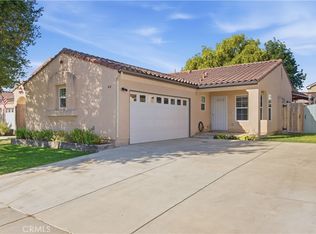 MLS ID #NS26206956, Michael Hess Aanerud, eXp Realty of California, Inc.. CRMLS
