Single-level living in a ground-floor end unit at The Oaks, directly across Traffic Way from Colony Park and just a short walk to downtown Atascadero's restaurants, coffee shops and boutiques. This 2-bedroom, 1-bath condo offers approximately 756 sq ft, with a light-filled living room where a sliding glass door opens to a private patio shaded by mature oaks. The galley kitchen features a gas range, dishwasher, double sink and a window looking out to the trees, with tile flooring continuing through the entry and bath. Both bedrooms are generously sized and look out toward the park and surrounding hills. A separate in-unit laundry room off the hall offers washer/dryer hookups and built-in cabinets. Additional highlights include a wall-mounted A/C unit, wall heater, neutral carpet and paint, and just one shared wall. An assigned parking space sits right in front of the unit, with guest parking alongside. The complex is VA approved. A great opportunity for first-time buyers, downsizers or investors looking for an easy, low-maintenance home close to everything Atascadero has to offer.
For sale
Listed by: Allan Real Estate Investments • Vincent Allan • 805-459-0339
$360,000
5550 Traffic Way Unit 17, Atascadero, CA 93422
2beds
756sqft
Condominium
Built in 1987
-- sqft lot
$-- Zestimate®
$476/sqft
$345/mo HOA
What's special
- 16 hours
- 39
- 0
Zillow last checked:
Listing updated:
Listed by:
Vincent Allan DRE #01421798 805-459-0339,
Allan Real Estate Investments,
Dennis Allan DRE #00961923,
Allan Real Estate Investments
Source: CRMLS,MLS#: PI26242779 Originating MLS: California Regional MLS
Facts & features
Interior
Bedrooms & bathrooms
- Bedrooms: 2
- Bathrooms: 1
- Full bathrooms: 1
- Main level bathrooms: 1
- Main level bedrooms: 2
Rooms
- Room types: Bedroom, Foyer, Kitchen, Laundry, Living Room, Primary Bedroom
Primary bedroom
- Features: Main Level Primary
Bedroom
- Features: All Bedrooms Down
Bedroom
- Features: Bedroom on Main Level
Bathroom
- Features: Bathtub, Tub Shower
Kitchen
- Features: Laminate Counters
Kitchen
- Features: Galley Kitchen
Heating
- Wall Furnace
Cooling
- Wall/Window Unit(s)
Appliances
- Included: Dishwasher, Gas Oven, Gas Range, Range Hood
- Laundry: Washer Hookup, Inside, Laundry Room
Features
- Laminate Counters, Open Floorplan, All Bedrooms Down, Bedroom on Main Level, Entrance Foyer, Galley Kitchen, Main Level Primary
- Flooring: Carpet, Tile
- Doors: Panel Doors, Sliding Doors
- Windows: Blinds
- Has fireplace: No
- Fireplace features: None
- Common walls with other units/homes: 1 Common Wall,End Unit,No One Below
Interior area
- Total interior livable area: 756 sqft
Property
Parking
- Total spaces: 1
- Parking features: Assigned, Guest, Uncovered
- Uncovered spaces: 1
Features
- Levels: One
- Stories: 1
- Entry location: Ground Level
- Patio & porch: Covered, Patio
- Pool features: None
- Spa features: None
- Has view: Yes
- View description: Hills, Trees/Woods
Lot
- Size: 871 Square Feet
- Features: Near Park
Details
- Parcel number: 029256017
- Zoning: MF20
- Special conditions: Trust
Construction
Type & style
- Home type: Condo
- Property subtype: Condominium
- Attached to another structure: Yes
Materials
- Wood Siding
- Foundation: Slab
- Roof: Composition,Shingle
Condition
- New construction: No
- Year built: 1987
Utilities & green energy
- Sewer: Public Sewer
- Water: Public
- Utilities for property: Electricity Connected, Natural Gas Connected, Sewer Connected, Water Connected
Community & HOA
Community
- Features: Curbs, Suburban, Sidewalks, Park
- Subdivision: Atnortheast(10)
HOA
- Has HOA: Yes
- Amenities included: Maintenance Grounds, Insurance, Management, Trash
- Services included: Pest Control
- HOA fee: $345 monthly
- HOA name: Homerun Homeowners Association
- HOA phone: 805-944-5586
Location
- Region: Atascadero
Financial & listing details
- Price per square foot: $476/sqft
- Date on market: 11/12/2026
- Listing terms: Cash,Cash to New Loan,Conventional,VA Loan
- Road surface type: Paved
Estimated market value
Not available
Estimated sales range
Not available
$2,255/mo
Price history
| Date | Event | Price |
|---|---|---|
| 11/12/2026 | Listed for sale | $360,000+9.4%$476/sqft |
Source:  CRMLS #PI26242779 Report a problem | ||
| 1/5/2026 | Listing removed | $1,850$2/sqft |
Source: Zillow Rentals Report a problem | ||
| 7/17/2025 | Price change | $1,850-7.5%$2/sqft |
Source: Zillow Rentals Report a problem | ||
| 4/5/2025 | Listed for rent | $2,000+2.6%$3/sqft |
Source: Zillow Rentals Report a problem | ||
| 4/14/2023 | Listing removed | -- |
Source: Zillow Rentals Report a problem | ||
| 3/4/2023 | Listed for rent | $1,950$3/sqft |
Source: Zillow Rentals Report a problem | ||
| 1/2/2023 | Pending sale | $329,000$435/sqft |
Source: CRMLS #SC22245032 Report a problem | ||
| 11/26/2022 | Listed for sale | $329,000$435/sqft |
Source: CRMLS #SC22245032 Report a problem | ||
Public tax history
Tax history is unavailable.
Monthly payment
Est. payment
Payment breakdown
Explore the cost of this home by adjusting the details. Changes won't be saved.Climate risks
Neighborhood: 93422
- $355,0002 bd1 ba756 sqft5550 Traffic Way UNIT 6, Atascadero, CA 93422Sold

- $343,9002 bd1 ba756 sqft5550 Traffic Way, Atascadero, CA 93422Off Market

- $308,9002 bd1 ba750 sqft5550 Traffic Way UNIT 2, Atascadero, CA 93422Off Market

- $432,9002 bd1 ba756 sqft5550 Traffic Way UNIT 15, Atascadero, CA 93422Off Market

Similar homes
- $349,0002 bd1 ba858 sqft7408 Santa Ysabel Ave Unit B, Atascadero, CA 93422For Sale
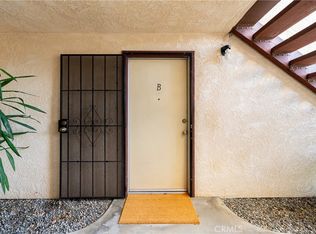 MLS ID #NS26231885, Jaime Silveira, Malik Real Estate Group, Inc.. CRMLS
- $--2 bd1 ba1k sqft5030 Olmeda Ave Unit D, Atascadero, CA 93422Auction
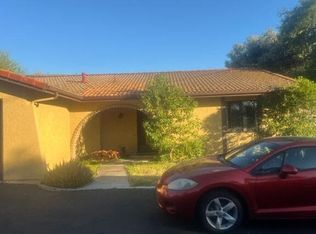 Auction.com 2
- $350,0002 bd2 ba1k sqft3750-A2 El Camino Real, Atascadero, CA 93422For Sale
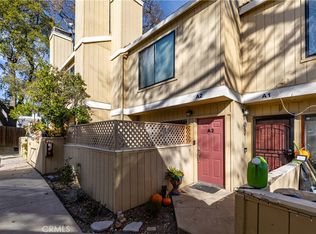 MLS ID #NS26005308, Alicia DiGrazia, RE/MAX Parkside Real Estate. CRMLS
- $299,9001 bd1 ba640 sqft5525 Capistrano Ave, Atascadero, CA 93422For Sale
 MLS ID #NS26205135, Terry Pippin, Pippin Real Estate. CRMLS
