Welcome to your new home! This charming colonial blends classic character with thoughtful updates throughout. The roof was replaced just a few years ago and includes two skylights that fill the spacious family room with natural light. The kitchen features stainless steel appliances that are only a couple of years old, and hardwood flooring runs throughout both levels, offering timeless style and durability. Car lovers will appreciate the 900 sq ft detached 3-car garage, already outfitted to support a personal car lift. A large front porch invites you to unwind and enjoy the fresh air in a peaceful setting. Inside, the home welcomes you with a barn style sliding door to the left, opening to a cozy living room. This leads to a bright dining room adorned with crown molding and a charming Dutch door. On the right, you’ll find a sunlit family room, followed by a generous walk-in laundry room complete with built in shelving. A half bathroom, extra storage in the hallway, and a well designed kitchen with an island and breakfast area complete the main level, with easy access to the spacious back deck perfect for entertaining or relaxing. The fully fenced backyard offers ample space for gatherings or outdoor activities and includes a large storage shed. Upstairs, you’ll find four comfortable bedrooms, two full bathrooms, and elegant crown molding throughout. With no HOA and room to grow, this home is a must-see!
Sold for $595,000
Zestimate®
$595,000
5529 Raider Dr, Warrenton, VA 20187
4beds
2,016sqft
Single Family Residence
Built in 1983
1 Acres Lot
$595,000 Zestimate®
$295/sqft
$3,619 Estimated rent
Home value
$595,000
$536,000 - $660,000
$3,619/mo
Zestimate® history
Owner options
List your home for rent
$3,619/mo
Rent Zestimate®
Find your next renter with Zillow Rental Manager. Plus, with online applications, you can quickly screen prospective tenants – for free.
$3,619/mo
Rent Zestimate®
Refinance and save
$3,612/mo
Est. payment
Refinancing to a lower rate could help reduce your monthly payments and save thousands over the life of the loan.
$3,612/mo
Est. payment
Explore your selling options
Work with a Zillow partner agent
Leverage their expertise and Zillow's premium Showcase listings to get your home seen by more buyers.
Get startedList with your own agent
Get your home in front of millions of buyers by listing it on Zillow.
Learn how to do itSell it yourself
Take full control of how buyers see your home on Zillow by listing For Sale by Owner (FSBO).
List your homeWhat's special
Sunlit family roomFully fenced backyardBright dining roomLarge front porchFour comfortable bedroomsSpacious family roomWalk-in laundry room
Zillow last checked:
Listing updated:
Listed by:
Jacob Hodges 703-472-5953,
RE/MAX Distinctive Real Estate, Inc.,
Listing Team: Hodges Homes Group LLC, Co-Listing Team: Hodges Homes Group LLC,Co-Listing Agent: Gerald A Hodges Sr. 703-625-5688,
RE/MAX Distinctive Real Estate, Inc.
Bought with:
KEYSHA WASHINGTON, 0225238452
Samson Properties
Source: Bright MLS,MLS#: VAFQ2016954
Facts & features
Interior
Bedrooms & bathrooms
- Bedrooms: 4
- Bathrooms: 3
- Full bathrooms: 2
- 1/2 bathrooms: 1
- Main level bathrooms: 1
Rooms
- Room types: Living Room, Dining Room, Bedroom 2, Bedroom 3, Bedroom 4, Kitchen, Family Room, Foyer, Bedroom 1, Laundry, Bathroom 1, Bathroom 2, Half Bath
Bedroom 1
- Features: Flooring - HardWood, Ceiling Fan(s)
- Level: Upper
- Area: 182 Square Feet
- Dimensions: 14 x 13
Bedroom 2
- Features: Flooring - HardWood, Ceiling Fan(s)
- Level: Upper
- Area: 108 Square Feet
- Dimensions: 9 x 12
Bedroom 3
- Features: Flooring - HardWood, Ceiling Fan(s)
- Level: Upper
- Area: 90 Square Feet
- Dimensions: 9 x 10
Bedroom 4
- Features: Flooring - HardWood, Ceiling Fan(s)
- Level: Upper
- Area: 100 Square Feet
- Dimensions: 10 x 10
Bathroom 1
- Features: Flooring - Laminated
- Level: Upper
- Area: 35 Square Feet
- Dimensions: 7 x 5
Bathroom 2
- Features: Flooring - Laminated
- Level: Upper
- Area: 35 Square Feet
- Dimensions: 7 x 5
Dining room
- Features: Crown Molding, Flooring - HardWood
- Level: Main
- Area: 143 Square Feet
- Dimensions: 11 x 13
Family room
- Features: Flooring - HardWood, Skylight(s)
- Level: Main
- Area: 208 Square Feet
- Dimensions: 16 x 13
Foyer
- Features: Flooring - HardWood
- Level: Main
Half bath
- Level: Main
Kitchen
- Features: Ceiling Fan(s), Crown Molding, Flooring - HardWood, Eat-in Kitchen, Kitchen - Electric Cooking
- Level: Main
- Area: 221 Square Feet
- Dimensions: 17 x 13
Laundry
- Features: Flooring - HardWood
- Level: Main
- Area: 42 Square Feet
- Dimensions: 7 x 6
Living room
- Features: Crown Molding, Flooring - HardWood
- Level: Main
- Area: 221 Square Feet
- Dimensions: 17 x 13
Heating
- Central, Electric
Cooling
- Ceiling Fan(s), Central Air, Electric
Appliances
- Included: Dryer, Washer, Dishwasher, Refrigerator, Oven/Range - Electric, Electric Water Heater
- Laundry: Main Level, Washer In Unit, Dryer In Unit, Laundry Room
Features
- Ceiling Fan(s), Breakfast Area, Crown Molding, Dining Area, Vaulted Ceiling(s)
- Flooring: Hardwood, Wood
- Windows: Skylight(s)
- Has basement: No
- Has fireplace: No
Interior area
- Total structure area: 2,016
- Total interior livable area: 2,016 sqft
- Finished area above ground: 2,016
- Finished area below ground: 0
Property
Parking
- Total spaces: 6
- Parking features: Garage Faces Front, Garage Door Opener, Oversized, Driveway, Detached
- Garage spaces: 3
- Uncovered spaces: 3
- Details: Garage Sqft: 900
Accessibility
- Accessibility features: None
Features
- Levels: Two
- Stories: 2
- Patio & porch: Deck, Porch
- Exterior features: Play Equipment
- Pool features: None
Lot
- Size: 1 Acres
Details
- Additional structures: Above Grade, Below Grade
- Parcel number: 7905222492
- Zoning: R1
- Special conditions: Standard
Construction
Type & style
- Home type: SingleFamily
- Architectural style: Colonial
- Property subtype: Single Family Residence
Materials
- Vinyl Siding
- Foundation: Crawl Space
Condition
- Very Good
- New construction: No
- Year built: 1983
Utilities & green energy
- Sewer: On Site Septic
- Water: Public
Community & HOA
Community
- Subdivision: Baldwin Ridge
HOA
- Has HOA: No
Location
- Region: Warrenton
Financial & listing details
- Price per square foot: $295/sqft
- Tax assessed value: $421,200
- Annual tax amount: $3,803
- Date on market: 6/5/2025
- Listing agreement: Exclusive Right To Sell
- Listing terms: Cash,Conventional,VA Loan,FHA
- Ownership: Fee Simple
Price history
| Date | Event | Price |
|---|---|---|
| 6/30/2025 | Sold | $595,000+1.7%$295/sqft |
Source:  Bright MLS #VAFQ2016954 Report a problem Bright MLS #VAFQ2016954 Report a problem | ||
| 6/9/2025 | Contingent | $585,000$290/sqft |
Source: Bright MLS #VAFQ2016954 Report a problem | ||
| 6/5/2025 | Listed for sale | $585,000+10.6%$290/sqft |
Source: Bright MLS #VAFQ2016954 Report a problem | ||
| 6/20/2023 | Sold | $529,000$262/sqft |
Source: Bright MLS #VAFQ2008294 Report a problem | ||
| 5/19/2023 | Contingent | $529,000$262/sqft |
Source: Bright MLS #VAFQ2008294 Report a problem | ||
| 5/12/2023 | Listed for sale | $529,000+76.3%$262/sqft |
Source: Bright MLS #VAFQ2008294 Report a problem | ||
| 2/25/2013 | Sold | $300,000$149/sqft |
Source: Public Record Report a problem | ||
Public tax history
| Year | Property taxes | Tax assessment |
|---|---|---|
| 2025 | $4,073 +2.5% | $421,200 |
| 2024 | $3,972 +4.4% | $421,200 |
| 2023 | $3,803 | $421,200 |
| 2022 | $3,803 +21.7% | $421,200 +33.9% |
| 2021 | $3,126 | $314,500 |
| 2020 | -- | $314,500 |
| 2019 | $3,102 | $314,500 |
| 2018 | $3,102 | $314,500 +10% |
| 2016 | -- | $285,900 |
| 2015 | -- | $285,900 |
| 2014 | -- | $285,900 +9% |
| 2013 | -- | $262,400 |
| 2012 | -- | $262,400 |
| 2011 | -- | $262,400 |
| 2010 | -- | $262,400 -33.5% |
| 2009 | -- | $394,800 |
| 2008 | -- | $394,800 |
| 2007 | -- | $394,800 +8.3% |
| 2005 | -- | $364,500 +112.2% |
| 2004 | -- | $171,800 |
| 2003 | -- | $171,800 |
| 2002 | -- | $171,800 +16.6% |
| 2001 | -- | $147,400 |
| 2000 | -- | $147,400 |
Find assessor info on the county website
Neighborhood: 20187
Nearby homes
- $812,9003 bd3 ba2.5k sqft7298 Baldwin Ridge Rd, Warrenton, VA 20187Off Market
- $614,9003 bd3 ba2.4k sqft7280 Baldwin Ridge Rd, Warrenton, VA 20187For Sale
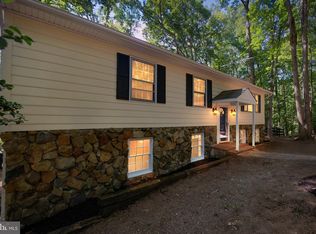
- $621,5004 bd2 ba2.2k sqft5541 Raider Dr, Warrenton, VA 20187Off Market
- $711,2003 bd3 ba2.4k sqft7296 Baldwin Ridge Rd, Warrenton, VA 20187Off Market
- $724,8004 bd4 ba3k sqft7332 Stuart Cir, Warrenton, VA 20187Off Market
- $571,6005 bd2 ba1.1k sqft7272 Baldwin Ridge Rd, Warrenton, VA 20187Off Market
- $600,0003 bd3 ba1.9k sqft7338 Stuart Cir, Warrenton, VA 20187Sold
- $557,9002 bd2 ba1.5k sqft7296 Baldwin Ridge Rd, Warrenton, VA 20187Off Market
Nearby schools
GreatSchools rating
- 7/10C. Hunter Ritchie Elementary SchoolGrades: PK-5Distance: 2.5 mi
- 8/10Auburn Middle SchoolGrades: 6-8Distance: 0.8 mi
- 8/10Kettle Run High SchoolGrades: 9-12Distance: 2.7 mi
Schools provided by the listing agent
- District: Fauquier County Public Schools
Source: Bright MLS. This data may not be complete. We recommend contacting the local school district to confirm school assignments for this home.
Get a cash offer in 3 minutes
Find out how much your home could sell for in as little as 3 minutes with a no-obligation cash offer.
Estimated market value
$595,000
Get a cash offer in 3 minutes
Find out how much your home could sell for in as little as 3 minutes with a no-obligation cash offer.
Estimated market value
$595,000
- Virginia
- Fauquier County
- Warrenton
- 20187
- 5529 Raider Dr
Nearby cities
Nearby zip codes
Other Warrenton Topics
