***Offers need to be received by 10:00 am Monday, May 18th.*** One of a kind - not your typical split-level home! Set up high with gorgeous views and light from the Living Room picture window, this home has a welcoming front porch and a lovely, spacious foyer on the lower level where you enter with a large closet - unique features in models like this! There are also TWO half staircases up to the main level! On the East side of Warrenton and in a highly desired school district, this home features three Bedrooms on the upper level, including a king-sized Primary with a Walk-in Closet and Primary Bath, and a fourth/office on the lower level that walks out to the back yard! Fabulous updated Kitchen with abundant upgraded two-toned cabinetry and storage, quartz counters, a double sink, a very functional island, new lighting, and a built-in desk area! Walk out from the Kitchen to a big fenced backyard and deck, with a lower-level patio and hot tub! Gardeners will LOVE the garden area that gets wonderful sun, and TWO sheds for all your outdoor storage needs! Wonderfully private back yard! Back inside, you'll find the perfect Family Room with a big window and wood-burning stove, a half bath, the laundry room, and access to the oversized garage with a workbench and so much space for projects, storage, activities, etc.! So many updates and important improvements, too! Roof replaced 8 years ago with architectural-grade shingles; the Heat pump and HWH replaced in 2021; septic just pumped; brand-new garage door and opener; and so much more! Agent related to sellers.
Sold for $600,000
$600,000
7338 Stuart Cir, Warrenton, VA 20187
3beds
1,978sqft
Single Family Residence
Built in 1974
1.07 Acres Lot
$603,400 Zestimate®
$303/sqft
$3,493 Estimated rent
Home value
$603,400
$543,000 - $670,000
$3,493/mo
Zestimate® history
Owner options
List your home for rent
$3,493/mo
Rent Zestimate®
Find your next renter with Zillow Rental Manager. Plus, with online applications, you can quickly screen prospective tenants – for free.
$3,493/mo
Rent Zestimate®
Refinance and save
$3,770/mo
Est. payment
Refinancing to a lower rate could help reduce your monthly payments and save thousands over the life of the loan.
$3,770/mo
Est. payment
Explore your selling options
Work with a Zillow partner agent
Leverage their expertise and Zillow's premium Showcase listings to get your home seen by more buyers.
Get startedList with your own agent
Get your home in front of millions of buyers by listing it on Zillow.
Learn how to do itSell it yourself
Take full control of how buyers see your home on Zillow by listing For Sale by Owner (FSBO).
List your homeWhat's special
Hot tubQuartz countersLower-level patioHalf bathWelcoming front porchVery functional islandFabulous updated kitchen
Zillow last checked:
Listing updated:
Listed by:
Micki Moravitz 202-957-3296,
CENTURY 21 New Millennium
Bought with:
David T DiMattina, BR98366878
Samson Properties
Jacob Brown, 0225275660
Samson Properties
Source: Bright MLS,MLS#: VAFQ2021248
Facts & features
Interior
Bedrooms & bathrooms
- Bedrooms: 3
- Bathrooms: 3
- Full bathrooms: 2
- 1/2 bathrooms: 1
Rooms
- Room types: Living Room, Dining Room, Primary Bedroom, Bedroom 2, Bedroom 3, Kitchen, Family Room, Foyer, Laundry, Office, Bathroom 2, Primary Bathroom, Half Bath
Primary bedroom
- Level: Upper
- Area: 165 Square Feet
- Dimensions: 11 X 15
Bedroom 2
- Level: Upper
- Area: 132 Square Feet
- Dimensions: 11 X 12
Bedroom 3
- Level: Upper
- Area: 108 Square Feet
- Dimensions: 9 X 12
Primary bathroom
- Level: Upper
Bathroom 2
- Level: Upper
Dining room
- Features: Flooring - Laminate Plank
- Level: Main
- Area: 99 Square Feet
- Dimensions: 9 X 11
Family room
- Features: Flooring - Ceramic Tile, Wood Stove
- Level: Lower
- Area: 238 Square Feet
- Dimensions: 14 X 17
Foyer
- Level: Lower
Half bath
- Level: Lower
Kitchen
- Features: Countertop(s) - Quartz, Kitchen Island, Pantry
- Level: Main
- Area: 176 Square Feet
- Dimensions: 11 X 16
Laundry
- Level: Lower
Living room
- Features: Flooring - Laminate Plank
- Level: Main
- Area: 364 Square Feet
- Dimensions: 14 X 26
Office
- Level: Lower
Heating
- Heat Pump, Electric
Cooling
- Central Air, Electric
Appliances
- Included: Dishwasher, Dryer, Exhaust Fan, Oven/Range - Electric, Refrigerator, Washer, Electric Water Heater
- Laundry: Lower Level, Laundry Room
Features
- Dining Area, Primary Bath(s), Open Floorplan
- Flooring: Ceramic Tile, Laminate
- Doors: Storm Door(s), French Doors
- Windows: Replacement
- Basement: Exterior Entry,Partial,Walk-Out Access
- Number of fireplaces: 1
- Fireplace features: Other, Wood Burning Stove
Interior area
- Total structure area: 1,978
- Total interior livable area: 1,978 sqft
- Finished area above ground: 1,378
- Finished area below ground: 600
Property
Parking
- Total spaces: 7
- Parking features: Garage Door Opener, Asphalt, Attached, Driveway
- Attached garage spaces: 1
- Uncovered spaces: 6
- Details: Garage Sqft: 440
Accessibility
- Accessibility features: None
Features
- Levels: Multi/Split,Three
- Stories: 3
- Patio & porch: Deck, Porch
- Exterior features: Play Area
- Pool features: None
- Spa features: Hot Tub
- Fencing: Back Yard
- Has view: Yes
- View description: Garden
Lot
- Size: 1.07 Acres
- Features: Landscaped, Front Yard, Rear Yard
Details
- Additional structures: Above Grade, Below Grade
- Parcel number: 7905225156
- Zoning: R1
- Special conditions: Standard
Construction
Type & style
- Home type: SingleFamily
- Architectural style: Transitional
- Property subtype: Single Family Residence
Materials
- Combination, Brick
- Foundation: Crawl Space, Block
- Roof: Architectural Shingle
Condition
- Very Good
- New construction: No
- Year built: 1974
Utilities & green energy
- Sewer: On Site Septic
- Water: Public
- Utilities for property: Cable Available, Other Internet Service
Community & HOA
Community
- Subdivision: None Available
HOA
- Has HOA: No
Location
- Region: Warrenton
Financial & listing details
- Price per square foot: $303/sqft
- Tax assessed value: $508,500
- Annual tax amount: $4,551
- Date on market: 5/15/2026
- Listing agreement: Exclusive Right To Sell
- Listing terms: Cash,Conventional,VA Loan,VHDA
- Inclusions: Hot Tub And Wood Stove, Although Operational, Convey As Is; Two Sheds, Garden Beds, Workbench In Garage, Dehumidifier In Crawlspace, 30 Amp Rv Hookup
- Ownership: Fee Simple
Price history
| Date | Event | Price |
|---|---|---|
| 6/8/2026 | Sold | $600,000+2.6%$303/sqft |
Source:  Bright MLS #VAFQ2021248 Report a problem Bright MLS #VAFQ2021248 Report a problem | ||
| 5/19/2026 | Contingent | $585,000$296/sqft |
Source: Bright MLS #VAFQ2021248 Report a problem | ||
| 5/15/2026 | Listed for sale | $585,000+210.3%$296/sqft |
Source: Bright MLS #VAFQ2021248 Report a problem | ||
| 3/29/1999 | Sold | $188,500$95/sqft |
Source: Public Record Report a problem | ||
Public tax history
| Year | Property taxes | Tax assessment |
|---|---|---|
| 2025 | $3,788 +2.5% | $391,700 |
| 2024 | $3,694 +4.4% | $391,700 |
| 2023 | $3,537 | $391,700 |
| 2022 | $3,537 +28% | $391,700 +40.9% |
| 2021 | $2,762 | $277,900 |
| 2020 | -- | $277,900 |
| 2019 | $2,743 | $277,900 |
| 2018 | $2,743 | $277,900 +11.7% |
| 2016 | -- | $248,700 |
| 2015 | -- | $248,700 |
| 2014 | -- | $248,700 -4.5% |
| 2013 | -- | $260,500 |
| 2012 | -- | $260,500 |
| 2011 | -- | $260,500 |
| 2010 | -- | $260,500 -31.4% |
| 2009 | -- | $379,500 |
| 2008 | -- | $379,500 |
| 2007 | -- | $379,500 |
| 2005 | -- | $379,500 +108.6% |
| 2004 | -- | $181,900 |
| 2003 | -- | $181,900 |
| 2002 | -- | $181,900 +24.8% |
| 2001 | -- | $145,700 |
| 2000 | -- | $145,700 |
Find assessor info on the county website
Neighborhood: 20187
Nearby homes
- $612,5003 bd3 ba1.8k sqft7346 Stuart Cir, Warrenton, VA 20187Off Market
- $720,5004 bd4 ba3k sqft7332 Stuart Cir, Warrenton, VA 20187Off Market
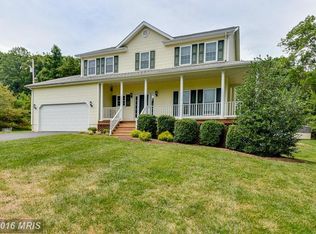
- $556,3004 bd3 ba2.7k sqft7354 Stuart Cir, Warrenton, VA 20187Off Market
- $810,6003 bd3 ba2.5k sqft7298 Baldwin Ridge Rd, Warrenton, VA 20187Off Market
- $684,4004 bd3 ba2.3k sqft7337 Stuart Cir, Warrenton, VA 20187Off Market
- $815,0004 bd3 ba3.2k sqft7326 Stuart Cir, Warrenton, VA 20187Sold
- $622,8003 bd3 ba1.6k sqft7347 Stuart Cir, Warrenton, VA 20187Off Market
- $595,0004 bd3 ba2k sqft5529 Raider Dr, Warrenton, VA 20187Sold
Nearby schools
GreatSchools rating
- 7/10C. Hunter Ritchie Elementary SchoolGrades: PK-5Distance: 2.5 mi
- 8/10Auburn Middle SchoolGrades: 6-8Distance: 0.8 mi
- 8/10Kettle Run High SchoolGrades: 9-12Distance: 2.7 mi
Schools provided by the listing agent
- Elementary: Ritchie
- Middle: Auburn
- High: Kettle Run
- District: Fauquier County Public Schools
Source: Bright MLS. This data may not be complete. We recommend contacting the local school district to confirm school assignments for this home.
Get a cash offer in 3 minutes
Find out how much your home could sell for in as little as 3 minutes with a no-obligation cash offer.
Estimated market value
$603,400
Get a cash offer in 3 minutes
Find out how much your home could sell for in as little as 3 minutes with a no-obligation cash offer.
Estimated market value
$603,400
- Virginia
- Fauquier County
- Warrenton
- 20187
- 7338 Stuart Cir
