Skip main navigation
Off market
  • $353,700

    5529 Siracusa Ln, Sanford, FL 32771

    2beds
    1,833sqft
    Townhouse
    Built in 2013
    3,179 Square Feet Lot
    $353,700 Zestimate®
    $193/sqft
    $2,137 Estimated rent

    Home value

    $353,700

    $336,000 - $371,000

    $2,137/mo

    Zestimate® history
    Loading
    Loading...

    Owner options

    List your home for rent

    $2,137/mo

    Rent Zestimate®

    Find your next renter with Zillow Rental Manager. Plus, with online applications, you can quickly screen prospective tenants – for free.

    Learn more

    $2,137/mo

    Rent Zestimate®

    Refinance and save

    $2,639/mo

    Est. payment

    Refinancing to a lower rate could help reduce your monthly payments and save thousands over the life of the loan.

    See today's rates

    $2,639/mo

    Est. payment

    Explore your selling options

    Work with a Zillow partner agent

    Leverage their expertise and Zillow's premium Showcase listings to get your home seen by more buyers.

    Get started

    List with your own agent

    Get your home in front of millions of buyers by listing it on Zillow.

    Learn how to do it

    Sell it yourself

    Take full control of how buyers see your home on Zillow by listing For Sale by Owner (FSBO).

    List your home

    What's special

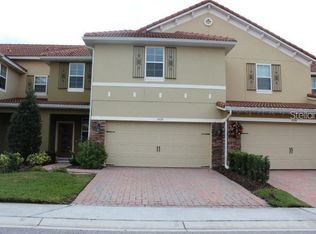
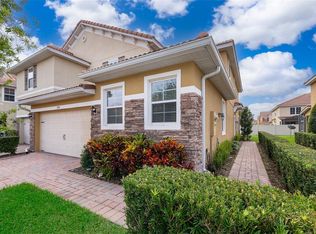
    REDUCED! Enjoy maintenance-free, Florida style living in upscale Terracina at Lake Forest. This 1,833 square foot townhome is immaculate and ready to move into. Upon entry, you will appreciate the open floor plan, soaring ceilings and windows that provide lots of natural light. The living room will accommodate any furnishing size and style and is adjacent to the kitchen and dining area. The kitchen features 42" wood cabinets, granite countertops, dramatic backsplash, stainless appliances and walk in pantry. When entertaining you can enjoy drinks on the covered screened and pavered lanai and the entire first floor offers carefree designer tile flooring. Upstairs you will find the very spacious 14 X19 foot master bedroom with en suite bath and a walk in closet to die for! The bathroom has double vanities, garden tub and large walk in shower, plus there is a loft workspace and laundry for maximum convenience. This home has a pavered driveway and 2 car garage that has been epoxy painted and has shelving for storage. Unit is close to the beautiful pool, clubhouse and recreational area. The Homeowner Association dues cover the exterior maintenance of the buildings, landscaping, gate, common area maintenance, termite bond and exterior pest control.

    This property is not currently displayed as for sale or rent on Zillow. This may be different from what's on other websites or public sources.
    Originating MLS: Orlando Regional

    Facts & features

    Interior

    Bedrooms & bathrooms
    • Bedrooms: 2
    • Bathrooms: 3
    • Full bathrooms: 2
    • 1/2 bathrooms: 1
    Heating
    • Forced air, Electric
    Cooling
    • Central
    Appliances
    • Included: Dishwasher, Dryer, Freezer, Garbage disposal, Microwave, Range / Oven, Refrigerator, Washer
    • Laundry: Inside
    Features
    • Ceiling Fans(s), High Ceiling(s), Open Floorplan, Walk-In Closet(s), Crown Molding, Solid Wood Cabinets, Kitchen/Family Room Combo, Living Room/Dining Room Combo, Solid Surface Counters, Window Treatments, Cathedral Ceiling(s), Tray Ceiling(s)
    • Flooring: Tile, Laminate
    • Windows: Blinds
    Interior area
    • Structure area source: Public Records
    • Total interior livable area: 1,833 sqft

    Property

    Parking
    • Total spaces: 2
    • Parking features: Garage - Attached, Off-street, On-street
    Features
    • Levels: Two
    • Patio & porch: Patio, Screened, Covered
    • Exterior features: Stucco, Cement / Concrete
    • Has view: Yes
    • View description: None
    Lot
    • Size: 3,179 Square Feet
    • Features: Street Private
    • Residential vegetation: Trees/Landscaped
    Details
    • Parcel number: 30193052500001900
    • Zoning: PUD

    Construction

    Type & style
    • Home type: SingleFamily
    • Architectural style: Spanish/Mediterranean
    • Property subtype: Townhouse
    Materials
    • masonry
    • Foundation: Footing
    • Roof: Tile
    Condition
    • Year built: 2013

    Utilities & green energy

    • Sewer: Public Sewer
    • Water: Public
    • Utilities for property: Cable Available, Public

    Community & HOA

    Community
    • Features: Fitness Center
    • Security: Security System
    • Subdivision: TERRACINA AT LAKE FOREST FIFTH AMD
    HOA
    • Has HOA: Yes
    • Amenities included: Playground, Clubhouse, Maintenance, Pool, Gated
    • Services included: Community Pool, Recreational Facilities, Maintenance Exterior, Escrow Reserves Fund
    • HOA fee: $280 monthly
    Location
    • Region: Sanford

    Financial & listing details

    • Price per square foot: $193/sqft
    • Tax assessed value: $337,776
    • Annual tax amount: $4,035
    • Listing terms: Cash, Conventional, FHA, VA Loan
    • Ownership: Fee Simple

    Price history

    DateEventPrice
    2/8/2021Sold$275,000-5.1%$150/sqft
    Source: Public Record Report a problem
    12/24/2020Pending sale$289,900$158/sqft
    Source: COLDWELL BANKER RESIDENTIAL RE #O5873817 Report a problem
    11/9/2020Price change$289,900-1.7%$158/sqft
    Source: COLDWELL BANKER RESIDENTIAL RE #O5873817 Report a problem
    9/28/2020Price change$295,000-0.3%$161/sqft
    Source: COLDWELL BANKER RESIDENTIAL RE #O5873817 Report a problem
    8/31/2020Price change$295,999-1.3%$161/sqft
    Source: COLDWELL BANKER RESIDENTIAL RE #O5873817 Report a problem
    8/13/2020Price change$299,900-3.3%$164/sqft
    Source: COLDWELL BANKER RESIDENTIAL RE #O5873817 Report a problem
    7/22/2020Price change$310,000-1.6%$169/sqft
    Source: COLDWELL BANKER RESIDENTIAL RE #O5873817 Report a problem
    6/26/2020Listed for sale$315,000+15%$172/sqft
    Source: COLDWELL BANKER RESIDENTIAL RE #O5873817 Report a problem
    4/27/2018Sold$274,000$149/sqft
    Source: Public Record Report a problem
    2/14/2018Sold$274,000-8.6%$149/sqft
    Source: Agent Provided Report a problem
    12/26/2017Pending sale$299,900$164/sqft
    Source: Weichert Hallmark #G4848683 Report a problem
    10/25/2017Listed for sale$299,900+47.9%$164/sqft
    Source: WEICHERT REALTORS HALLMARK PROPERTIES #G4848683 Report a problem
    9/11/2013Sold$202,800$111/sqft
    Source: Public Record Report a problem

    Public tax history

    YearProperty taxesTax assessment
    2025$4,035 +15%$314,422 +2.9%
    2024$3,508 +2.7%$305,561 +3%
    2023$3,417 +2.7%$296,661 +3%
    2022$3,328 -5.2%$288,020 +21%
    2021$3,512 +1%$238,077 +1.8%
    2020$3,476 -2.7%$233,797 -1.4%
    2019$3,571 $237,008 +10.9%
    2018$3,571 +31.2%$213,749 +2.1%
    2017$2,721 +6.2%$209,353 +1.4%
    2016$2,561 -6.9%$206,482 +5%
    2015$2,753 $196,707 +5.3%
    2014$2,753 +391.4%$186,758 +433.6%
    2013$560 +4.1%$35,000
    2012$538 -1.1%$35,000
    2011$544 --
    Find assessor info on the county website

    Neighborhood: 32771

    Nearby schools

    GreatSchools rating
    Get a cash offer in 3 minutes
    Find out how much your home could sell for in as little as 3 minutes with a no-obligation cash offer.
    Estimated market value
    $353,700
    Get a cash offer in 3 minutes
    Find out how much your home could sell for in as little as 3 minutes with a no-obligation cash offer.
    Estimated market value
    $353,700