YOUR SEARCH HAS COME TO AN END! GATED COMMUNITY. This beautiful townhome is deceivingly large! The first thing you notice is the stone front and 2-car garage. END UNIT. The front door is along the right-hand side. Upon entering you are greeted by the beautiful kitchen to your left and cathedral ceiling Family Room to the right. Straight ahead in the large Primary Bedroom and bath. The Family Room and Primary Bedroom have ceramic tile and gorgeous custom wood floors. The Primary Bedroom has high ceiling and the bathroom has a large walk-in shower, dual vanities, and a custom-built bathtub. The contractor is waiting for the custom tile to come in and finish the tub but it is fully functional and will be finished soon. Back out to the kitchen. Lots of granite counter space, an island, and high-end appliances make the kitchen perfect for entertaining. The large pantry has all pull-out shelves making it easy to find just what you are looking for. Also downstairs is access to the garage, laundry room, and a half bath for guests. Upstairs the is a loft currently being used as a TV/Game room. 3 more bedrooms and a Full Bath are also upstairs. ALL NEW CARPET! Back downstairs there are sliding doors that go out to the large screened-in porch. Perfect for relaxing in the Florida sun or enjoy the weather with your morning coffee to start the day. This unit is just a short walk to the big community pool, clubhouse, fitness room, and community mailboxes. I4, SR 429, AND SR 417 all within 5 minutes of the home. Publix is also very close along with all the shopping and restaurants you could want! Come view this high-end townhome before it is gone!
Sold for $437,500
$437,500
5539 SIRACUSA LANE, SANFORD, FL 32771
4beds
2,298sqft
Townhouse
Built in 2013
4,347 Square Feet Lot
$426,700 Zestimate®
$190/sqft
$2,594 Estimated rent
Home value
$426,700
$384,000 - $474,000
$2,594/mo
Zestimate® history
Owner options
List your home for rent
$2,594/mo
Rent Zestimate®
Find your next renter with Zillow Rental Manager. Plus, with online applications, you can quickly screen prospective tenants – for free.
$2,594/mo
Rent Zestimate®
Refinance and save
$3,193/mo
Est. payment
Refinancing to a lower rate could help reduce your monthly payments and save thousands over the life of the loan.
$3,193/mo
Est. payment
Explore your selling options
Work with a Zillow partner agent
Leverage their expertise and Zillow's premium Showcase listings to get your home seen by more buyers.
Get startedList with your own agent
Get your home in front of millions of buyers by listing it on Zillow.
Learn how to do itSell it yourself
Take full control of how buyers see your home on Zillow by listing For Sale by Owner (FSBO).
List your homeWhat's special
Zillow last checked:
Listing updated:
Listed by:
Benjamin Simanton 407-790-2277,
LPT REALTY, LLC 877-366-2213
Bought with:
Michelle Algin PA, 588920
RE/MAX CENTRAL REALTY
Source: Stellar MLS,MLS#: O6255984 Originating MLS: Orlando Regional
Originating MLS: Orlando Regional
Facts & features
Interior
Bedrooms & bathrooms
- Bedrooms: 4
- Bathrooms: 3
- Full bathrooms: 2
- 1/2 bathrooms: 1
Rooms
- Room types: Attic, Great Room, Loft
Primary bedroom
- Features: Walk-In Closet(s)
- Level: First
- Dimensions: 18x31
Bedroom 2
- Features: Walk-In Closet(s)
- Level: Second
- Dimensions: 13x13
Bedroom 3
- Features: Dual Closets
- Level: Second
- Dimensions: 13x13
Bedroom 4
- Features: Walk-In Closet(s)
- Level: Second
Great room
- Level: First
- Dimensions: 16x13
Kitchen
- Level: First
- Dimensions: 14x13
Heating
- Central, Electric
Cooling
- Central Air
Appliances
- Included: Cooktop, Dishwasher, Disposal, Microwave, Refrigerator
- Laundry: Inside, Laundry Room
Features
- Cathedral Ceiling(s), Ceiling Fan(s), Crown Molding, High Ceilings, Open Floorplan, Solid Wood Cabinets, Split Bedroom, Stone Counters
- Flooring: Carpet, Ceramic Tile
- Has fireplace: No
- Common walls with other units/homes: End Unit
Interior area
- Total structure area: 2,740
- Total interior livable area: 2,298 sqft
Property
Parking
- Total spaces: 2
- Parking features: Garage - Attached
- Attached garage spaces: 2
Features
- Levels: Two
- Stories: 2
- Patio & porch: Rear Porch, Screened
- Exterior features: Irrigation System
Lot
- Size: 4,347 Square Feet
Details
- Parcel number: 30193052500001920
- Zoning: RES
- Special conditions: None
Construction
Type & style
- Home type: Townhouse
- Architectural style: Contemporary
- Property subtype: Townhouse
Materials
- Stone, Stucco
- Foundation: Slab
- Roof: Tile
Condition
- New construction: No
- Year built: 2013
Utilities & green energy
- Sewer: Public Sewer
- Water: Public
- Utilities for property: Electricity Connected, Fire Hydrant, Public, Sewer Connected, Street Lights, Water Connected
Community & HOA
Community
- Features: Clubhouse, Fitness Center
- Pet fee: $0 monthly
- Subdivision: TERRACINA AT LAKE FOREST FIFTH AMD
HOA
- Has HOA: Yes
- Amenities included: Clubhouse, Fitness Center, Gated
- Services included: Community Pool, Maintenance Structure, Maintenance Grounds, Pool Maintenance, Private Road
- HOA fee: $280 monthly
- HOA name: Bono & Associates
- HOA phone: 407-233-3560
Location
- Region: Sanford
Financial & listing details
- Price per square foot: $190/sqft
- Tax assessed value: $384,422
- Annual tax amount: $2,692
- Date on market: 11/8/2024
- Cumulative days on market: 61 days
- Listing terms: Cash,Conventional,FHA,VA Loan
- Ownership: Fee Simple
- Total actual rent: 0
- Electric utility on property: Yes
- Road surface type: Asphalt
Price history
| Date | Event | Price |
|---|---|---|
| 3/5/2025 | Sold | $437,500-2.8%$190/sqft |
Source:  Stellar MLS #O6255984 Report a problem Stellar MLS #O6255984 Report a problem | ||
| 1/10/2025 | Pending sale | $449,900$196/sqft |
Source: Stellar MLS #O6255984 Report a problem | ||
| 12/6/2024 | Listed for sale | $449,900-5.3%$196/sqft |
Source: Stellar MLS #O6255984 Report a problem | ||
| 11/12/2024 | Listing removed | -- |
Source: Owner Report a problem | ||
| 9/29/2024 | Listed for sale | $474,900+43.9%$207/sqft |
Source: Owner Report a problem | ||
| 12/31/2019 | Sold | $330,000-0.9%$144/sqft |
Source: Public Record Report a problem | ||
| 11/26/2019 | Pending sale | $332,900$145/sqft |
Source: RE/MAX ASSURED #O5818053 Report a problem | ||
| 11/4/2019 | Price change | $332,900-0.6%$145/sqft |
Source: RE/MAX ASSURED #O5818053 Report a problem | ||
| 10/10/2019 | Listed for sale | $335,000+5%$146/sqft |
Source: RE/MAX ASSURED #O5818053 Report a problem | ||
| 8/14/2017 | Sold | $319,000-0.3%$139/sqft |
Source: Public Record Report a problem | ||
| 6/9/2017 | Price change | $319,900-1%$139/sqft |
Source: TOLARIS REALTY GROUP LLC #O5514619 Report a problem | ||
| 5/25/2017 | Price change | $322,990-1.2%$141/sqft |
Source: Owner Report a problem | ||
| 5/23/2017 | Price change | $326,990-0.9%$142/sqft |
Source: Owner Report a problem | ||
| 5/5/2017 | Listed for sale | $329,990+36.4%$144/sqft |
Source: Owner Report a problem | ||
| 9/11/2013 | Sold | $241,900$105/sqft |
Source: Public Record Report a problem | ||
Public tax history
| Year | Property taxes | Tax assessment |
|---|---|---|
| 2025 | $2,930 +18.7% | $238,647 +2.9% |
| 2024 | $2,469 +2.9% | $231,921 +3% |
| 2023 | $2,399 +0.4% | $225,166 +3% |
| 2022 | $2,391 -8.2% | $218,608 +3% |
| 2021 | $2,605 +0.7% | $212,241 +1.4% |
| 2020 | $2,588 +2.6% | $209,311 +3.7% |
| 2019 | $2,522 | $201,905 +1.9% |
| 2018 | $2,522 +1% | $198,140 -10.6% |
| 2017 | $2,497 -13.4% | $221,673 +1.4% |
| 2016 | $2,882 -1.8% | $218,634 +1.4% |
| 2015 | $2,936 | $215,605 +0.8% |
| 2014 | $2,936 +424% | $213,894 +511.1% |
| 2013 | $560 +4.1% | $35,000 |
| 2012 | $538 -1.1% | $35,000 |
| 2011 | $544 +229.9% | -- |
| 2010 | $165 | $10,500 |
Find assessor info on the county website
Neighborhood: 32771
Nearby homes
- $369,3003 bd2 ba1.9k sqft5535 Siracusa Ln, Sanford, FL 32771Off Market
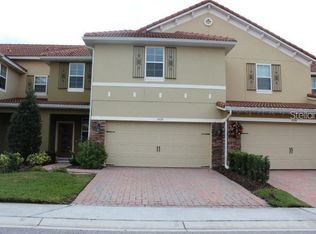
- $418,0003 bd2 ba2.2k sqft5547 Siracusa Ln, Sanford, FL 32771Off Market
- $353,7002 bd3 ba1.8k sqft5529 Siracusa Ln, Sanford, FL 32771Off Market
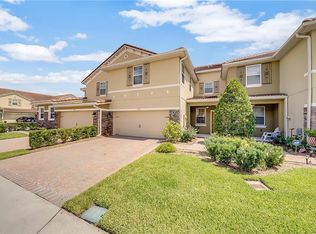
- $403,3004 bd3 ba2.2k sqft5553 Siracusa Ln, Sanford, FL 32771Off Market
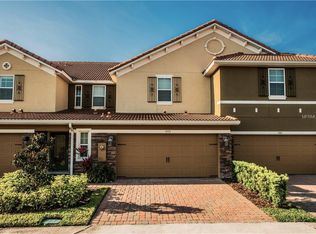
- $419,7003 bd2 ba2.2k sqft5521 Siracusa Ln, Sanford, FL 32771Off Market
- $347,6002 bd2 ba1.8k sqft5565 Siracusa Ln, Sanford, FL 32771Off Market
- $405,5003 bd4 ba2.2k sqft5340 Via Appia Way, Sanford, FL 32771Off Market
- $409,5003 bd3 ba2.2k sqft5334 Via Appia Way, Sanford, FL 32771Off Market
Nearby schools
GreatSchools rating
- 9/10Wilson Elementary SchoolGrades: PK-5Distance: 1.1 mi
- 9/10Sanford Middle SchoolGrades: 6-8Distance: 4.7 mi
- 5/10Seminole High SchoolGrades: 9-12Distance: 4.6 mi
Get a cash offer in 3 minutes
Find out how much your home could sell for in as little as 3 minutes with a no-obligation cash offer.
Estimated market value
$426,700
Get a cash offer in 3 minutes
Find out how much your home could sell for in as little as 3 minutes with a no-obligation cash offer.
Estimated market value
$426,700
- Florida
- Seminole County
- Sanford
- 32771
- 5539 SIRACUSA LANE
Nearby cities
Nearby zip codes
Other Sanford Topics
