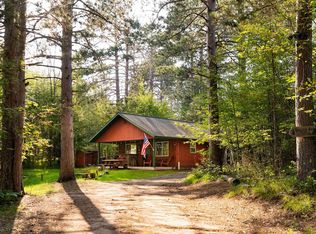
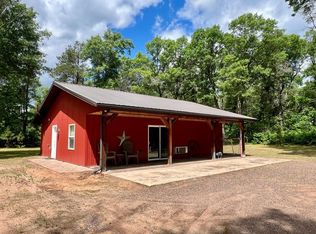
Welcome to your fully renovated Northwoods retreat located in Barnes, Wisconsin! This charming 2-bedroom, 1-bath cabin sits on 1.13 wooded acres, offering many modern updates to allow the enjoyment of all 4-seasons that beautiful Northern Wisconsin has to offer. No detail has been overlooked, with extensive renovations including updated utilities, a new roof, beautifully remodeled interior, and so much more. Whether you are looking for a year-round residence, weekend getaway, or vacation rental opportunity, this move-in-ready property is ready to enjoy from day one. Conveniently located near many area lakes, ATV/UTV and snowmobile trails, this property allows all access to year round recreational activities. The matching storage shed provides adequate storage. For just $50/ annually, enjoy amenities such as access to a swimming beach on Island Lake. If you have been searching for a turnkey cabin in one of Northwest Wisconsin?s most sought-after recreational areas, this gem is one you will not want to miss!
Active
$195,000
55290 Valley Drive, Barnes, WI 54873
2beds
760sqft
Single Family Residence
Built in 1980
1.13 Acres Lot
$192,800 Zestimate®
$257/sqft
$4/mo HOA
What's special
Beautifully remodeled interiorNew roofUpdated utilities
- 16 days |
- 1,077 |
- 55 |
Likely to sell faster than
Zillow last checked:
Listing updated:
Listed by:
Elliott Hough 715-979-1267,
Area North Realty Inc
Source: WIREX MLS,MLS#: 1602663 Originating MLS: REALTORS Association of Northwestern WI
Originating MLS: REALTORS Association of Northwestern WILoading...
Facts & features
Interior
Bedrooms & bathrooms
- Bedrooms: 2
- Bathrooms: 1
- Full bathrooms: 1
- Main level bedrooms: 2
Primary bedroom
- Level: Main
- Area: 90
- Dimensions: 10 x 9
Bedroom 2
- Level: Main
- Area: 99
- Dimensions: 11 x 9
Kitchen
- Level: Main
- Area: 80
- Dimensions: 10 x 8
Living room
- Level: Main
- Area: 280
- Dimensions: 28 x 10
Heating
- Propane, Forced Air
Cooling
- Central Air
Appliances
- Included: Range/Oven, Refrigerator
Features
- Basement: None / Slab,Block
Interior area
- Total structure area: 760
- Total interior livable area: 760 sqft
- Finished area above ground: 760
- Finished area below ground: 0
Property
Parking
- Parking features: No Garage
Lot
- Size: 1.13 Acres
Details
- Additional structures: Shed(s)
- Parcel number: 3810
- Zoning: Residential
Construction
Type & style
- Home type: SingleFamily
- Property subtype: Single Family Residence
Materials
- Cedar
Condition
- 21+ Years
- New construction: No
- Year built: 1980
Utilities & green energy
- Electric: Circuit Breakers
- Sewer: Septic Tank
- Water: Well
Community & HOA
HOA
- Has HOA: Yes
- HOA fee: $50 annually
Location
- Region: Solon Springs
- Municipality: Barnes
Financial & listing details
- Price per square foot: $257/sqft
- Annual tax amount: $793
- Date on market: 6/26/2026
- Inclusions: Included:oven/Range, Included:refrigerator
Estimated market value
$192,800
$183,000 - $202,000
$1,464/mo
Price history
| Date | Event | Price |
|---|---|---|
| 6/26/2026 | Listed for sale | $195,000$257/sqft |
Source:  WIREX MLS #1602663 Report a problem WIREX MLS #1602663 Report a problem | ||
Public tax history
Tax history is unavailable.
Monthly payment
Est. payment$--/mo
Payment breakdown
Explore the cost of this home by adjusting the details. Changes won't be saved.All calculations are estimates and provided by Zillow, Inc. for informational purposes only. Actual amounts may vary.
HOA fees may include property taxes on listings classified as Co-Ops. Contact the listing agent and/or owner for fee details.
Mortgage interest rates are dependent on a number of factors, including credit score, down payment, and repayment length. Interest rate data provided by Zillow Group Marketplace, Inc. as of 1/1/1970 from various mortgage lenders with which we have lead or other similar arrangements; the Estimated Payment is an average of those rates.
See how much you could borrow to make a competitive offer.
Climate risks
Neighborhood: 54873
Nearby schools
GreatSchools rating
- 7/10Drummond Elementary SchoolGrades: PK-6Distance: 13.6 mi
- 4/10Drummond Junior High SchoolGrades: 7-8Distance: 13.6 mi
- 5/10Drummond High SchoolGrades: 9-12Distance: 13.6 mi
Schools provided by the listing agent
- District: Drummond
Source: WIREX MLS. This data may not be complete. We recommend contacting the local school district to confirm school assignments for this home.
- $153,800-- bd-- ba-- sqft55290 Valley Dr, Barnes, WI 54873Off Market
- $190,0002 bd1 ba768 sqft55295 E Valley Dr, Barnes, WI 54873Sold
- $190,4002 bd1 ba768 sqft55295 E Valley Dr, Barnes, WI 54873Off Market
- $280,700-- bd-- ba-- sqft1810 Otter Ln, Barnes, WI 54873Off Market
- $364,0003 bd2 ba1.8k sqft55240 Valley Dr, Solon Springs, WI 54873Off Market
- $---- bd-- ba-- sqft55240 E Valley Dr, Solon Springs, WI 54873Off Market
- $5,500-- bd-- ba-- sqft55335 E Valley Dr, Barnes, WI 54873Off Market
- $69,9000.51 Acres55400 E Valley Dr, Solon Springs, WI 54873Lot/Land
A local agent can set up tours, give advice and negotiate with sellers.
A local lender can help you make sure your offer is ready when you are.
Similar homes
- $189,0002 bd1 ba784 sqft14387 S McCumber Rd, Gordon, WI 54838For Sale
 MLS ID #6125638, Joe Hermanson, RE/MAX Results. Lake Superior Area Realtors as distributed by MLS GRID
 - $174,9002 bd1 ba740 sqft11803 E East Mail Rd, Gordon, WI 54838For Sale
 MLS ID #6125744, Bill Wagner, Coldwell Banker Realty - Duluth. Lake Superior Area Realtors as distributed by MLS GRID
 - $235,0002 bd1 ba831 sqft11611 E Main St, Lake Nebagamon, WI 54849For Sale
 MLS ID #6126524, Alexander J Dempsey, eXp Realty, LLC- WI. Lake Superior Area Realtors as distributed by MLS GRID
 - $229,9003 bd1 ba1k sqftN 13035 Gilmore Drive, Minong, WI 54859Active
 MLS ID #1602231, Katelind Berger. WIREX MLS
 - $239,9002 bd1 ba1k sqft10590 Ole Lake Road, Cable, WI 54821ActiveMLS ID #1600818, Ty Wiley. WIREX MLS
- $259,9003 bd1 ba900 sqft12235 E Crooked Lake Rd, Gordon, WI 54838For SaleMLS ID #6125117, Sara Haakenson, Re/Max 4 Season, LLC. Lake Superior Area Realtors as distributed by MLS GRID
- $107,5001 bd1 ba640 sqft9298 E Park Ave, Solon Springs, WI 54873For SaleMLS ID #6124216, Tom Acton, RE/MAX Results. Lake Superior Area Realtors as distributed by MLS GRID
- $279,9001 bd1 ba572 sqft69535 Island Blvd, Iron River, WI 54847-9999For SaleMLS ID #6122222, Chad Olson, Keller Williams Premier Realty. Lake Superior Area Realtors as distributed by MLS GRID
- Wisconsin
- Bayfield County
- Solon Springs
- 54873
- 55290 Valley Drive
Nearby cities
Nearby zip codes
Other Solon Springs Topics
