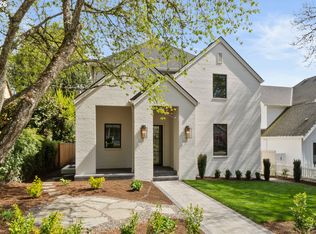
Lovingly lived in Renaissance Home built in 2020. The home features smooth finish drywall on all walls and ceilings, Hardwood flooring throughout with matched Luxury Vinyl Tile on lower level. Custom Hunter Douglas wooden shutters, painted to match the interior trim, and custom Hunter Douglas Roman shades, throughout home. Prewired for home theater ceiling speakers in primary bedroom, great room and outdoor living area. Prewired with Cat6 Ethernet for exterior IP security cameras. Wired for security system and wiring in place for central IT closet in laundry room, which can easily be used as standard storage. Walk-in closets in all bedrooms. The kitchen is highlighted by a 36-inch integrated Sub-Zero refrigerator and a 24-inch integrated Sub-Zero freezer, double ovens, 36-inch WOLF gas cooktop, a Sub-Zero 24-inch dual zone wine fridge, and a farmhouse sink on the island. Upstairs in the Primary Suite, you'll find quartz countertops and an oversized soaking tub, decorative tile floors with under-tile heating system. There's a Hot tub in the backyard on a paved pad and in a secluded corner with tall arborvitae perimeter privacy hedge. There's a Compact home office on the main level with glass-inset double paneled doors. Designer wallpaper from Serena and Lily and Rifle Paper throughout all three levels. Upgraded light fixtures throughout. High-capacity Electrolux front loading washer and dryer with pedestals. Entertaining area in front yard with pavers and mature laurel privacy hedge, wired for outdoor lighting. On the covered living area, there's Electric ceiling heaters and ceiling fan with gas fireplace for year-round use. Two sets of heavy-duty metal French doors opening onto outdoor living area. For convenience you'll find Elfa shelving in the 17-foot ceiling garage. Live comfortably with Air Conditioning and a 95% efficient furnace. There's SO much more to this home that can't be missed. Schedule an appointment NOW!
Sold
Zillow last checked:
Listing updated:
Bought with:
Kendall Bergstrom-Delancellotti, 880800210
Cascade Hasson Sotheby's International Realty
Source: RMLS (OR),MLS#: 24448960
Price history
| Date | Event | Price |
|---|---|---|
| 1/15/2025 | Sold | $2,318,000-0.3%$643/sqft |
Source:  RMLS (OR) #24448960 Report a problem RMLS (OR) #24448960 Report a problem | ||
| 12/8/2024 | Pending sale | $2,325,000$645/sqft |
Source: RMLS (OR) #24448960 Report a problem | ||
| 11/1/2024 | Listed for sale | $2,325,000+63.2%$645/sqft |
Source: RMLS (OR) #24448960 Report a problem | ||
| 4/27/2020 | Listing removed | $1,425,000-9.9%$395/sqft |
Source: Renaissance Development Corp. #19668827 Report a problem | ||
| 4/17/2020 | Sold | $1,581,306+11%$439/sqft |
Source: RMLS (OR) #19668827 Report a problem | ||
| 10/1/2019 | Pending sale | $1,425,000$395/sqft |
Source: Renaissance Development Corp. #19668827 Report a problem | ||
| 10/1/2019 | Listed for sale | $1,425,000+200%$395/sqft |
Source: Renaissance Development Corp. #19668827 Report a problem | ||
| 3/28/2019 | Sold | $475,000-5%$132/sqft |
Source: RMLS (OR) #18131592 Report a problem | ||
| 1/13/2019 | Pending sale | $499,950$139/sqft |
Source: Where, Inc. #18131592 Report a problem | ||
| 1/9/2019 | Price change | $499,950-8.9%$139/sqft |
Source: Where, Inc. #18131592 Report a problem | ||
| 10/18/2018 | Price change | $549,000-5.2%$152/sqft |
Source: Where, Inc. #18131592 Report a problem | ||
| 9/24/2018 | Listed for sale | $579,000$161/sqft |
Source: Where, Inc. #18131592 Report a problem | ||
| 9/17/2018 | Pending sale | $579,000$161/sqft |
Source: Where, Inc. #18131592 Report a problem | ||
| 8/25/2018 | Listed for sale | $579,000$161/sqft |
Source: Where, Inc. #18131592 Report a problem | ||
| 8/9/2018 | Pending sale | $579,000$161/sqft |
Source: Where, Inc. #18131592 Report a problem | ||
| 8/7/2018 | Listed for sale | $579,000$161/sqft |
Source: Where, Inc. #18131592 Report a problem | ||

Get a cash offer in 3 minutes
Find out how much your home could sell for in as little as 3 minutes with a no-obligation cash offer.
Estimated market value
$2,341,100
