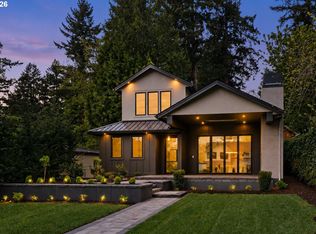
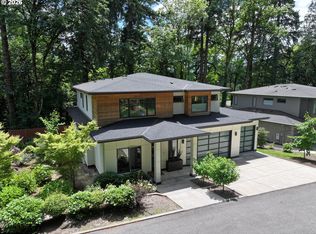
Introducing a rare opportunity to own a Monogram Custom Home in the heart of First Addition. Known for its charm, tree-lined streets, and unbeatable convenience, it has become Lake Oswego’s most sought-after neighborhood. Designed by acclaimed architect Rick White, this NW Contemporary residence opens to a light-filled great room with soaring ceilings, gas fireplace, and panel sliders transitioning to a covered patio ideal for year-round enjoyment. The stunning chef’s kitchen features Sub-Zero and Wolf appliances, quartz countertops, and a hidden scullery for effortless prep and hosting. The primary suite on a level all its own features tray ceilings, custom built-ins, and a spa-inspired ensuite bath: a peaceful retreat to begin and end each day. Upstairs offers two additional bedrooms with ensuite baths and a laundry room, while a main floor office offers additional work space. The fully finished daylight basement provides exceptional flexibility with an third bedroom and ensuite bath, a spacious family room with fireplace, entertainment area, and direct access to a second covered patio, creating the perfect opportunity for extended living or guest accommodations. Additional highlights include an oversized garage with tandem bay, thoughtful custom finishes, and a seamless blend of style, comfort, and functionality in one of Lake Oswego’s premier locations.
Pending
$2,584,000
555 6th St, Lake Oswego, OR 97034
4beds
4,195sqft
Residential, Single Family Residence
Built in 2026
-- sqft lot
$-- Zestimate®
$616/sqft
$-- HOA
What's special
Gas fireplaceThoughtful custom finishesFully finished daylight basementEntertainment areaLight-filled great roomCustom built-insSub-zero and wolf appliances
- 66 days |
- 137 |
- 2 |
Zillow last checked:
Listing updated:
Listed by:
Matthew Tercek 503-453-5815,
Real Broker
Source: RMLS (OR),MLS#: 108312350
Facts & features
Interior
Bedrooms & bathrooms
- Bedrooms: 4
- Bathrooms: 5
- Full bathrooms: 4
- Partial bathrooms: 1
- Main level bathrooms: 2
Rooms
- Room types: Bedroom 4, Office, Media Room, Bedroom 2, Bedroom 3, Dining Room, Family Room, Kitchen, Living Room, Primary Bedroom
Primary bedroom
- Features: Ensuite, Soaking Tub, Walkin Closet, Walkin Shower
- Level: Main
- Area: 240
- Dimensions: 20 x 12
Bedroom 2
- Features: Closet, Ensuite, Wallto Wall Carpet
- Level: Upper
- Area: 168
- Dimensions: 14 x 12
Bedroom 3
- Features: Closet, Ensuite, Wallto Wall Carpet
- Level: Upper
- Area: 169
- Dimensions: 13 x 13
Bedroom 4
- Features: Bathroom, Closet, Wallto Wall Carpet
- Level: Lower
- Area: 180
- Dimensions: 15 x 12
Dining room
- Features: Builtin Features, Wood Floors
- Level: Main
- Area: 143
- Dimensions: 11 x 13
Family room
- Features: Fireplace, Sliding Doors, Wallto Wall Carpet
- Level: Lower
- Area: 255
- Dimensions: 17 x 15
Kitchen
- Features: Builtin Range, Builtin Refrigerator, Dishwasher, Gas Appliances, Island, Microwave, Pantry, Butlers Pantry, Wood Floors
- Level: Main
- Area: 261
- Width: 9
Office
- Features: Wood Floors
- Level: Main
- Area: 156
- Dimensions: 13 x 12
Heating
- Forced Air, Fireplace(s)
Cooling
- Central Air
Appliances
- Included: Built-In Range, Built-In Refrigerator, Dishwasher, Disposal, Microwave, Range Hood, Stainless Steel Appliance(s), Gas Appliances, Gas Water Heater
- Laundry: Laundry Room
Features
- High Ceilings, Quartz, Bathroom, Closet, Built-in Features, Kitchen Island, Pantry, Butlers Pantry, Soaking Tub, Walk-In Closet(s), Walkin Shower
- Flooring: Wood, Wall to Wall Carpet
- Doors: Sliding Doors
- Windows: Double Pane Windows
- Basement: Exterior Entry,Finished,Full
- Number of fireplaces: 2
- Fireplace features: Gas
Interior area
- Total structure area: 4,195
- Total interior livable area: 4,195 sqft
Video & virtual tour
Property
Parking
- Total spaces: 2
- Parking features: Driveway, On Street, Garage Door Opener, Attached, Extra Deep Garage
- Attached garage spaces: 2
- Has uncovered spaces: Yes
Features
- Stories: 3
- Patio & porch: Covered Deck, Porch
- Exterior features: Fire Pit, Yard
- Has view: Yes
- View description: Territorial
Lot
- Features: Level, Sprinkler, SqFt 5000 to 6999
Details
- Parcel number: 00196923
Construction
Type & style
- Home type: SingleFamily
- Architectural style: Custom Style,NW Contemporary
- Property subtype: Residential, Single Family Residence
Materials
- Cedar, Cement Siding, Tongue and Groove
- Foundation: Concrete Perimeter, Slab
- Roof: Composition
Condition
- New Construction
- New construction: Yes
- Year built: 2026
Utilities & green energy
- Gas: Gas
- Sewer: Public Sewer
- Water: Public
- Utilities for property: Cable Connected
Community & HOA
HOA
- Has HOA: No
Location
- Region: Lake Oswego
Financial & listing details
- Price per square foot: $616/sqft
- Tax assessed value: $842,222
- Annual tax amount: $5,513
- Date on market: 4/15/2026
- Cumulative days on market: 429 days
- Listing terms: Cash,Conventional
- Road surface type: Paved
Estimated market value
Not available
Estimated sales range
Not available
Not available
Price history
| Date | Event | Price |
|---|---|---|
| 6/6/2026 | Pending sale | $2,584,000$616/sqft |
Source:  RMLS (OR) #108312350 Report a problem RMLS (OR) #108312350 Report a problem | ||
| 4/15/2026 | Listed for sale | $2,584,000+235.6%$616/sqft |
Source: RMLS (OR) #108312350 Report a problem | ||
| 4/11/2025 | Sold | $770,000+204.3%$184/sqft |
Source: Public Record Report a problem | ||
| 11/30/2000 | Sold | $253,000+23.4%$60/sqft |
Source: Public Record Report a problem | ||
| 7/21/1997 | Sold | $205,000+13.9%$49/sqft |
Source: Public Record Report a problem | ||
| 4/22/1996 | Sold | $180,000$43/sqft |
Source: Public Record Report a problem | ||
Public tax history
| Year | Property taxes | Tax assessment |
|---|---|---|
| 2025 | $5,514 +2.7% | $287,731 +3% |
| 2024 | $5,367 +3% | $279,351 +3% |
| 2023 | $5,209 +3.1% | $271,215 +3% |
| 2022 | $5,054 +8.3% | $263,316 +3% |
| 2021 | $4,668 +2.6% | $255,647 +3% |
| 2020 | $4,551 +2.5% | $248,201 +3% |
| 2019 | $4,439 +5.2% | $240,972 +3% |
| 2018 | $4,221 | $233,953 +3% |
| 2017 | $4,221 +13.9% | $227,139 +3% |
| 2016 | $3,707 | $220,523 +3% |
| 2015 | $3,707 +3.5% | $214,100 +3% |
| 2014 | $3,582 +3.2% | $207,864 +3% |
| 2013 | $3,471 +2.9% | $201,810 +3% |
| 2012 | $3,373 +3.5% | $195,932 +3% |
| 2011 | $3,258 +1.7% | $190,225 +3% |
| 2010 | $3,203 +1% | $184,684 +3% |
| 2009 | $3,169 +6.7% | $179,305 +3% |
| 2008 | $2,970 +4.6% | $174,083 +3% |
| 2007 | $2,839 +4.3% | $169,013 +3% |
| 2006 | $2,721 +0.3% | $164,090 +3% |
| 2005 | $2,713 +4.1% | $159,311 +3% |
| 2004 | $2,608 +4.9% | $154,671 +3% |
| 2003 | $2,487 +4.4% | $150,166 +3% |
| 2002 | $2,382 +1.9% | $145,792 +3% |
| 2001 | $2,338 +10.5% | $141,546 +3% |
| 2000 | $2,116 | $137,423 |
Find assessor info on the county website
Monthly payment
Est. payment$--/mo
Payment breakdown
Explore the cost of this home by adjusting the details. Changes won't be saved.All calculations are estimates and provided by Zillow, Inc. for informational purposes only. Actual amounts may vary.
HOA fees may include property taxes on listings classified as Co-Ops. Contact the listing agent and/or owner for fee details.
Mortgage interest rates are dependent on a number of factors, including credit score, down payment, and repayment length. Interest rate data provided by Zillow Group Marketplace, Inc. as of 1/1/1970 from various mortgage lenders with which we have lead or other similar arrangements; the Estimated Payment is an average of those rates.
See how much you could borrow to make a competitive offer.
Climate risks
Neighborhood: First Addition-Forest Hills
Nearby schools
GreatSchools rating
- 9/10Forest Hills Elementary SchoolGrades: K-5Distance: 0.4 mi
- 8/10Lake Oswego Junior High SchoolGrades: 6-8Distance: 1.6 mi
- 10/10Lake Oswego Senior High SchoolGrades: 9-12Distance: 1.7 mi
Schools provided by the listing agent
- Elementary: Forest Hills
- Middle: Lake Oswego
- High: Lake Oswego
Source: RMLS (OR). This data may not be complete. We recommend contacting the local school district to confirm school assignments for this home.

A local agent can set up tours, give advice and negotiate with sellers.


Nearby cities
Nearby neighborhoods
Nearby zip codes
Other Lake Oswego Topics
