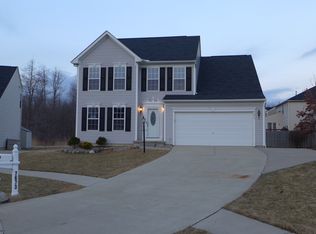
Welcome to this beautifully updated home in the desirable Rolling Brooke neighborhood—part of the sought-after Nordonia Hills City School District! You’ll love the charming community setting with sidewalks, curbs, streetlights, pond, creeks, and
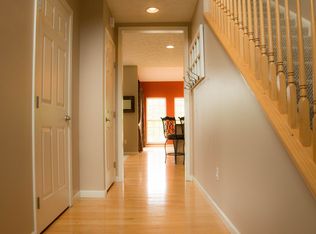
wetlands — perfect for evening walks, recreation and neighborly connection. Step inside to a bright, open floor plan that flows effortlessly from the inviting foyer and flex space to the spacious great room featuring a stunning floor-to-ceiling stone fireplace. The eat-in kitchen offers the perfect blend of style and function with granite composite countertops, a tile backsplash, newer stainless steel appliances, a center island, pantry, and a convenient laundry area with utility sink. A lovely half bath and access to the backyard deck complete the main level. Upstairs, the primary suite features vaulted ceilings, a large walk-in closet, and a beautifully updated private bath with a soaking tub and shower surround. Two additional spacious bedrooms and a hallway full bath offer plenty of room for family or guests. The lower level provides ample storage and the potential to finish for extra living space, home gym, or recreation room—tailor it to your needs! Enjoy outdoor living at its best with a refinished deck, stone patio, and a fully fenced backyard offering wonderful privacy surrounded by mature trees. Recent updates (2019–2020) include: new flooring and carpet throughout, fresh paint, updated lighting, granite composite countertops, tile backsplash, newer appliances, updated primary bath, custom sliding doors, and a refinished deck. Rolling Brooke is centrally located near shopping and restaurants, with quick
access to highways. The cities of Macedonia, Sagamore Hills, Boston Heights, and Hudson are within a few minutes’ drive. This home combines comfort, privacy, and a great location—ready for its next owner to move right in and enjoy!
Closed
$370,000
553 Brookline Ct, Northfield, OH 44067
3beds
1,884sqft
Single Family Residence
Built in 2005
6,198 Square Feet Lot
$380,800 Zestimate®
$196/sqft
$2,425 Estimated rent
Home value
$380,800
$350,000 - $415,000
$2,425/mo
Zestimate® history
Owner options
List your home for rent
$2,425/mo
Rent Zestimate®
Find your next renter with Zillow Rental Manager. Plus, with online applications, you can quickly screen prospective tenants – for free.
$2,425/mo
Rent Zestimate®
Refinance and save
$2,860/mo
Est. payment
Refinancing to a lower rate could help reduce your monthly payments and save thousands over the life of the loan.
$2,860/mo
Est. payment
Explore your selling options
Work with a Zillow partner agent
Leverage their expertise and Zillow's premium Showcase listings to get your home seen by more buyers.
Get startedList with your own agent
Get your home in front of millions of buyers by listing it on Zillow.
Learn how to do itSell it yourself
Take full control of how buyers see your home on Zillow by listing For Sale by Owner (FSBO).
List your homeWhat's special
Spacious bedroomsBright open floor planInviting foyerNewer stainless steel appliancesCustom sliding doorsVaulted ceilingsFully fenced backyard
Zillow last checked:
Listing updated:
Listed by:
John A Williams 330-904-7520 John@JohnWilliamsHomes.com,
RE/MAX Edge Realty
Bought with:
Giyoung Lee, 2022001291
Keller Williams Greater Metropolitan
Source: MLS Now,MLS#: 5166968 Originating MLS: Stark Trumbull Area REALTORS
Originating MLS: Stark Trumbull Area REALTORSFacts & features
Interior
Bedrooms & bathrooms
- Bedrooms: 3
- Bathrooms: 3
- Full bathrooms: 2
- 1/2 bathrooms: 1
- Main level bathrooms: 1
Primary bedroom
- Description: Primary ensuite with vaulted ceilings and attached bath,Flooring: Carpet
- Features: Vaulted Ceiling(s), Walk-In Closet(s)
- Level: Second
- Dimensions: 17 x 14
Bedroom
- Description: Flooring: Carpet
- Features: Walk-In Closet(s)
- Level: Second
- Dimensions: 13 x 12
Bedroom
- Description: Flooring: Carpet
- Level: Second
- Dimensions: 13 x 9
Primary bathroom
- Description: Flooring: Ceramic Tile
- Features: Vaulted Ceiling(s)
- Level: Second
Bathroom
- Description: Powder room,Flooring: Luxury Vinyl Tile
- Level: First
Bathroom
- Description: Tub/shower combo,Flooring: Ceramic Tile
- Level: Second
Eat in kitchen
- Description: Flooring: Luxury Vinyl Tile
- Level: First
- Dimensions: 16 x 14
Great room
- Description: Open-concept great room with stone, gas fireplace,Flooring: Luxury Vinyl Tile
- Features: Fireplace
- Level: First
- Dimensions: 18 x 14
Laundry
- Description: Includes utility sink,Flooring: Luxury Vinyl Tile
- Level: First
- Dimensions: 8 x 5
Living room
- Description: Living room/office space/flex space,Flooring: Luxury Vinyl Tile
- Level: First
- Dimensions: 13 x 12
Heating
- Forced Air, Gas
Cooling
- Central Air
Appliances
- Included: Dishwasher, Disposal, Microwave, Range, Refrigerator
- Laundry: Washer Hookup, Main Level, Laundry Tub, Sink
Features
- Entrance Foyer, Eat-in Kitchen, Pantry, Soaking Tub, Vaulted Ceiling(s), Walk-In Closet(s)
- Basement: Full,Unfinished
- Number of fireplaces: 1
- Fireplace features: Gas, Great Room
Interior area
- Total structure area: 1,884
- Total interior livable area: 1,884 sqft
- Finished area above ground: 1,884
Property
Parking
- Total spaces: 2
- Parking features: Attached, Concrete, Driveway, Electricity, Garage Faces Front, Garage, Garage Door Opener
- Attached garage spaces: 2
Features
- Levels: Two
- Stories: 2
- Patio & porch: Deck, Patio
- Exterior features: Private Yard
- Fencing: Back Yard,Privacy,Wood
Lot
- Size: 6,198 Square Feet
- Features: Cul-De-Sac, Dead End, Many Trees, Wooded
Details
- Parcel number: 4004131
- Special conditions: Standard
Construction
Type & style
- Home type: SingleFamily
- Architectural style: Colonial
- Property subtype: Single Family Residence
Materials
- Vinyl Siding
- Roof: Asphalt,Fiberglass
Condition
- Year built: 2005
Utilities & green energy
- Sewer: Public Sewer
- Water: Public
Community & HOA
Community
- Features: Common Grounds/Area, Curbs, Street Lights, Sidewalks
- Security: Smoke Detector(s)
- Subdivision: Rolling Brooke Sub Ph Iii
HOA
- Has HOA: Yes
- Services included: Association Management, Common Area Maintenance, Other
- HOA fee: $375 annually
- HOA name: Rolling Brooke Hoa
Location
- Region: Northfield
Financial & listing details
- Price per square foot: $196/sqft
- Tax assessed value: $276,610
- Annual tax amount: $5,266
- Date on market: 10/25/2025
- Cumulative days on market: 18 days
Price history
| Date | Event | Price |
|---|---|---|
| 1/8/2026 | Sold | $370,000-2.6%$196/sqft |
Source:  MLS Now #5166968 Report a problem MLS Now #5166968 Report a problem | ||
| 11/12/2025 | Pending sale | $379,900$202/sqft |
Source: MLS Now #5166968 Report a problem | ||
| 11/6/2025 | Price change | $379,900-2.6%$202/sqft |
Source: MLS Now #5166968 Report a problem | ||
| 10/25/2025 | Listed for sale | $389,900-2.5%$207/sqft |
Source: MLS Now #5166968 Report a problem | ||
| 1/17/2025 | Sold | $400,000+11.1%$212/sqft |
Source: MLS Now #5071958 Report a problem | ||
| 12/2/2024 | Pending sale | $359,900$191/sqft |
Source: MLS Now #5071958 Report a problem | ||
| 11/30/2024 | Listed for sale | $359,900+71.2%$191/sqft |
Source: MLS Now #5071958 Report a problem | ||
| 2/15/2005 | Sold | $210,266+384%$112/sqft |
Source: Public Record Report a problem | ||
| 11/10/2004 | Sold | $43,440$23/sqft |
Source: Public Record Report a problem | ||
Public tax history
| Year | Property taxes | Tax assessment |
|---|---|---|
| 2025 | $5,797 +8.3% | $96,810 |
| 2024 | $5,354 +8.2% | $96,810 |
| 2023 | $4,949 +5.5% | $96,810 +26.8% |
| 2022 | $4,692 -0.3% | $76,357 |
| 2021 | $4,705 | $76,357 |
| 2020 | -- | $76,357 +7.4% |
| 2019 | $4,766 +13.5% | $71,099 0% |
| 2018 | $4,199 +1.4% | $71,100 |
| 2017 | $4,142 | $71,100 +6.6% |
| 2016 | $4,142 | $66,710 |
| 2015 | $4,142 +0.6% | $66,710 |
| 2014 | $4,117 +5.9% | $66,710 -0.2% |
| 2013 | $3,888 -0.1% | $66,820 |
| 2012 | $3,892 +1.5% | $66,820 +0% |
| 2011 | $3,833 +7.7% | $66,819 -5.9% |
| 2010 | $3,561 | $70,991 |
| 2009 | -- | $70,991 |
| 2008 | $3,612 +5.7% | $70,991 +1.9% |
| 2007 | $3,417 +1.4% | $69,689 |
| 2006 | $3,369 +398.3% | $69,689 +413.6% |
| 2005 | $676 | $13,570 |
| 2004 | -- | -- |
Find assessor info on the county website
Neighborhood: 44067
Nearby homes
- $398,6004 bd3 ba2.3k sqft561 Brookline Ct, Northfield, OH 44067Off Market
- $344,9003 bd2 ba1.8k sqft545 Brookline Ct, Northfield, OH 44067Off Market
- $419,4004 bd4 ba2.3k sqft7673 Meadow Brooke Way, Northfield, OH 44067Off Market
- $441,0004 bd3 ba2.6k sqft569 Brookline Ct, Northfield, OH 44067Off Market
- $412,0004 bd4 ba2.9k sqft7681 Meadow Brooke Way, Northfield, OH 44067Sold
- $385,8004 bd2 ba2.3k sqft552 Brookline Ct, Northfield, OH 44067Off Market
- $380,0004 bd4 ba2.3k sqft560 Brookline Ct, Northfield, OH 44067Sold
- $388,4004 bd3 ba2.1k sqft544 Brookline Ct, Northfield, OH 44067Off Market
Nearby schools
GreatSchools rating
- 8/10Northfield Elementary SchoolGrades: K-4Distance: 3 mi
- 8/10Nordonia Middle SchoolGrades: 7-8Distance: 2.8 mi
- 6/10Nordonia High SchoolGrades: 9-12Distance: 1.3 mi
Schools provided by the listing agent
- District: Nordonia Hills CSD - 7710
Source: MLS Now. This data may not be complete. We recommend contacting the local school district to confirm school assignments for this home.
Get a cash offer in 3 minutes
Find out how much your home could sell for in as little as 3 minutes with a no-obligation cash offer.
Estimated market value
$380,800
Get a cash offer in 3 minutes
Find out how much your home could sell for in as little as 3 minutes with a no-obligation cash offer.
Estimated market value
$380,800
- Ohio
- Summit County
- Northfield
- 44067
- 553 Brookline Ct
Nearby cities
Nearby zip codes
Other Northfield Topics
