This stunning 4 bedroom colonial is located on a cul-de-sac in a sought after Rolling Brooke development. Open floor plan, bright and airy with many updates throughout. Welcoming foyer with wood flooring is open to the formal living room can be used as an office or den. Cozy Family room features a stone fireplace and matching stone accents on the pillars. Spacious Kitchen offers 42" cherry cabinets, center island with seating, granite counter tops, tile backsplash, SS appliances and wood flooring that flows into the vaulted morning room. Step outside on to the deck with a pergola overlooking a private back yard- perfect for relaxing or entertaining. The main level also includes a half bath and a laundry room recently updated with storage cabinets, new utility sink and washer and dryer. Head to the second level where you will find a primary bedroom with vaulted ceilings, walk-in closet and a full bathroom with a garden tub, shower and large vanity with dual sinks. 3 Additional bedrooms are also a great size and share a 2nd full bathroom that has been updated with a new vanity and shower. The lower level is finished with a rec. area, half bath, and still plenty of storage space left. The most recent updates include: furnace and a/c (2022), H2O tank (2022), new carpet in bedrooms, garage ceiling storage system, indoor and outdoor lighting, front door, shed, added landscaping & sprinkler, painted throughout and more! This home is truly a pleasure to view!
Closed
$412,000
7681 Meadow Brooke Way, Northfield, OH 44067
4beds
2,922sqft
Single Family Residence
Built in 2005
6,368 Square Feet Lot
$435,900 Zestimate®
$141/sqft
$3,348 Estimated rent
Home value
$435,900
$414,000 - $458,000
$3,348/mo
Zestimate® history
Owner options
List your home for rent
$3,348/mo
Rent Zestimate®
Find your next renter with Zillow Rental Manager. Plus, with online applications, you can quickly screen prospective tenants – for free.
$3,348/mo
Rent Zestimate®
Refinance and save
$3,142/mo
Est. payment
Refinancing to a lower rate could help reduce your monthly payments and save thousands over the life of the loan.
$3,142/mo
Est. payment
Explore your selling options
Work with a Zillow partner agent
Leverage their expertise and Zillow's premium Showcase listings to get your home seen by more buyers.
Get startedList with your own agent
Get your home in front of millions of buyers by listing it on Zillow.
Learn how to do itSell it yourself
Take full control of how buyers see your home on Zillow by listing For Sale by Owner (FSBO).
List your homeWhat's special
Zillow last checked:
Listing updated:
Listed by:
Julia G Mellon juliamellon@howardhanna.com330-348-1243,
Howard Hanna,
Dax Mellon 330-274-1287,
Howard Hanna
Bought with:
Larry Steinbacher, 2011000179
Century 21 Transcendent Realty
Source: MLS Now,MLS#: 5045688Originating MLS: Akron Cleveland Association of REALTORS
Facts & features
Interior
Bedrooms & bathrooms
- Bedrooms: 4
- Bathrooms: 4
- Full bathrooms: 2
- 1/2 bathrooms: 2
- Main level bathrooms: 1
Heating
- Forced Air, Gas
Cooling
- Central Air
Appliances
- Included: Dryer, Dishwasher, Disposal, Microwave, Range, Refrigerator, Washer
- Laundry: Main Level
Features
- Ceiling Fan(s), Eat-in Kitchen, Granite Counters, High Ceilings, Kitchen Island, Storage, Walk-In Closet(s)
- Basement: Full,Finished,Partially Finished,Sump Pump
- Number of fireplaces: 1
- Fireplace features: Family Room, Gas
Interior area
- Total structure area: 2,922
- Total interior livable area: 2,922 sqft
- Finished area above ground: 2,422
- Finished area below ground: 500
Property
Parking
- Parking features: Attached, Direct Access, Electricity, Garage, Garage Door Opener
- Attached garage spaces: 2
Features
- Levels: Two
- Stories: 2
- Patio & porch: Deck
- Exterior features: Storage
- Has view: Yes
- View description: Trees/Woods
Lot
- Size: 6,368 Square Feet
- Features: Cul-De-Sac, Private, Few Trees
Details
- Additional structures: Shed(s)
- Parcel number: 4004128
Construction
Type & style
- Home type: SingleFamily
- Architectural style: Colonial
- Property subtype: Single Family Residence
Materials
- Brick, Vinyl Siding
- Roof: Asphalt,Fiberglass
Condition
- Year built: 2005
Utilities & green energy
- Sewer: Public Sewer
- Water: Public
Community & HOA
Community
- Security: Security System
- Subdivision: Rolling Brooke Sub Ph Iii
HOA
- Has HOA: Yes
- Services included: Common Area Maintenance
- HOA fee: $375 annually
- HOA name: Rolling Brooke
Location
- Region: Northfield
Financial & listing details
- Price per square foot: $141/sqft
- Tax assessed value: $317,280
- Annual tax amount: $5,667
- Date on market: 6/12/2024
- Cumulative days on market: 19 days
- Listing agreement: Exclusive Right To Sell
- Listing terms: Cash,Conventional,FHA,VA Loan
Price history
| Date | Event | Price |
|---|---|---|
| 8/19/2024 | Sold | $412,000-1.9%$141/sqft |
Source: Public Record Report a problem | ||
| 7/13/2024 | Pending sale | $419,900$144/sqft |
Source: MLS Now #5045688 Report a problem | ||
| 7/5/2024 | Listed for sale | $419,900$144/sqft |
Source: MLS Now #5045688 Report a problem | ||
| 6/23/2024 | Pending sale | $419,900$144/sqft |
Source: MLS Now #5045688 Report a problem | ||
| 6/12/2024 | Listed for sale | $419,900+55.2%$144/sqft |
Source: MLS Now #5045688 Report a problem | ||
| 10/3/2005 | Sold | $270,590+522.9%$93/sqft |
Source: Public Record Report a problem | ||
| 6/17/2005 | Sold | $43,440$15/sqft |
Source: Public Record Report a problem | ||
Public tax history
| Year | Property taxes | Tax assessment |
|---|---|---|
| 2025 | $6,633 +8.3% | $111,040 |
| 2024 | $6,127 +8.1% | $111,040 |
| 2023 | $5,667 +5.5% | $111,040 +26.8% |
| 2022 | $5,373 -0.3% | $87,598 |
| 2021 | $5,389 | $87,598 |
| 2020 | -- | $87,598 +2.2% |
| 2019 | $5,734 +13.5% | $85,726 +0% |
| 2018 | $5,050 +1.6% | $85,720 |
| 2017 | $4,968 | $85,720 +6.9% |
| 2016 | $4,968 | $80,220 |
| 2015 | $4,968 +0.6% | $80,220 |
| 2014 | $4,938 +4.1% | $80,220 -1.9% |
| 2013 | $4,744 -0.1% | $81,760 |
| 2012 | $4,749 +1.2% | $81,760 |
| 2011 | $4,691 +7.7% | $81,760 -5.9% |
| 2010 | $4,356 | $86,860 |
| 2009 | -- | $86,860 |
| 2008 | $4,406 -0.6% | $86,860 -4.1% |
| 2007 | $4,431 +2.2% | $90,612 +0.8% |
| 2006 | $4,334 +483.9% | $89,894 +555.9% |
| 2005 | $742 | $13,706 |
| 2004 | -- | -- |
Find assessor info on the county website
Neighborhood: 44067
Nearby homes
- $416,2004 bd4 ba2.3k sqft7673 Meadow Brooke Way, Northfield, OH 44067Off Market
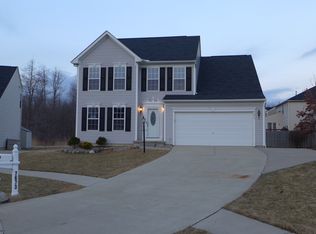
- $399,8004 bd2 ba2.6k sqft7688 Meadow Brooke Way, Northfield, OH 44067Off Market
- $370,0003 bd3 ba1.8k sqft553 Brookline Ct, Northfield, OH 44067Sold
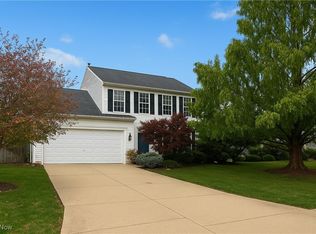
- $368,7004 bd2 ba1.8k sqft7680 Meadow Brooke Way, Northfield, OH 44067Off Market
- $398,6004 bd3 ba2.3k sqft561 Brookline Ct, Northfield, OH 44067Off Market
- $344,9003 bd2 ba1.8k sqft545 Brookline Ct, Northfield, OH 44067Off Market
- $439,6004 bd3 ba2.6k sqft569 Brookline Ct, Northfield, OH 44067Off Market
- $408,9004 bd4 ba2.4k sqft7672 Meadow Brooke Way, Northfield, OH 44067Off Market
Nearby schools
GreatSchools rating
- 8/10Northfield Elementary SchoolGrades: K-4Distance: 2.9 mi
- 8/10Nordonia Middle SchoolGrades: 7-8Distance: 2.7 mi
- 6/10Nordonia High SchoolGrades: 9-12Distance: 1.3 mi
Schools provided by the listing agent
- District: Nordonia Hills CSD - 7710
Source: MLS Now. This data may not be complete. We recommend contacting the local school district to confirm school assignments for this home.
Get a cash offer in 3 minutes
Find out how much your home could sell for in as little as 3 minutes with a no-obligation cash offer.
Estimated market value
$435,900
Get a cash offer in 3 minutes
Find out how much your home could sell for in as little as 3 minutes with a no-obligation cash offer.
Estimated market value
$435,900
- Ohio
- Summit County
- Northfield
- 44067
- 7681 Meadow Brooke Way
Nearby cities
Nearby zip codes
Other Northfield Topics
