Breathtaking luxury home, nestled within the gates of the desirable Laurelton village in Blackstone. Situated on a quiet a cul-de-sac, this large corner-lot offers privacy and is walking distance to the community clubhouse, parks & school. Newly constructed in 2018, this stunner delivers 4,266sq/ft of living space, 6 Bedrooms, 3.5 Baths, 3 car-garage, and a 16kW owned solar system. Resort-style oasis backyard presents a spectacular 8' deep salt-water Pebble Tech pool, double waterfall, swim-under grotto, infinity-edge spa, water slide with endless entertainment spaces. Downstairs you will find an en suite bedroom, guest bedroom, dedicated office and powder room. The chef's kitchen boasts white shaker cabinets, dual-kitchen islands with seating + storage, quartz countertops, stainless steel appliances, and an enormous pantry. The kitchen overlooks the dining area and great room, with views of the backyard to deliver an entertainer's dream. Head up the spiral staircase to find 3 additional bedrooms, adjoined bath and spacious laundry room. Expansive, private primary suite offers a stunning bay window overlooking the backyard. Primary en suite features soaking tub, dual rain showers & incredible walk-through closet. Dedicated 60AMP Tesla EV charging station in the 3-car garage.
Closed
$1,649,000
553 Idlewood Ct, El Dorado Hills, CA 95762
6beds
4,157sqft
Single Family Residence
Built in 2018
0.41 Acres Lot
$1,634,200 Zestimate®
$397/sqft
$5,123 Estimated rent
Home value
$1,634,200
$1.55M - $1.73M
$5,123/mo
Zestimate® history
Owner options
List your home for rent
$5,123/mo
Rent Zestimate®
Find your next renter with Zillow Rental Manager. Plus, with online applications, you can quickly screen prospective tenants – for free.
$5,123/mo
Rent Zestimate®
Refinance and save
$10,570/mo
Est. payment
Refinancing to a lower rate could help reduce your monthly payments and save thousands over the life of the loan.
$10,570/mo
Est. payment
Explore your selling options
Work with a Zillow partner agent
Leverage their expertise and Zillow's premium Showcase listings to get your home seen by more buyers.
Get startedList with your own agent
Get your home in front of millions of buyers by listing it on Zillow.
Learn how to do itSell it yourself
Take full control of how buyers see your home on Zillow by listing For Sale by Owner (FSBO).
List your homeWhat's special
Zillow last checked:
Listing updated:
Listed by:
Alex Souza DRE #02177552 530-913-7739,
eXp Realty of California, Inc.,
Valerie Turner DRE #01933328 916-698-8076,
eXp Realty of California, Inc.
Bought with:
Beverly Savelli, DRE #01259093
Coldwell Banker Realty
Source: MetroList Services of CA,MLS#: 224107439Originating MLS: MetroList Services, Inc.
Facts & features
Interior
Bedrooms & bathrooms
- Bedrooms: 6
- Bathrooms: 4
- Full bathrooms: 3
- Partial bathrooms: 1
Rooms
- Room types: Master Bathroom, Master Bedroom, Media Room, Office, Possible Guest, Family Room, Kitchen, Wine Storage Area, Laundry, Living Room
Primary bedroom
- Features: Sitting Room, Sound System
Primary bathroom
- Features: Shower Stall(s), Soaking Tub, Stone, Walk-In Closet(s), Quartz, Window
Dining room
- Features: Space in Kitchen, Dining/Living Combo, Formal Area
Kitchen
- Features: Breakfast Area, Butlers Pantry, Pantry Closet, Quartz Counter, Kitchen Island, Island w/Sink, Kitchen/Family Combo
Heating
- Central, Smart Vent, Fireplace(s), Gas, Zoned
Cooling
- Ceiling Fan(s), Smart Vent, Central Air, Whole House Fan, Zoned
Appliances
- Included: Gas Cooktop, Range Hood, Dishwasher, Disposal, Microwave, Double Oven, Tankless Water Heater, Wine Refrigerator
- Laundry: Laundry Room, Cabinets, Sink, Upper Level, Inside Room
Features
- Flooring: Carpet, Tile
- Number of fireplaces: 1
- Fireplace features: Living Room, Gas Log
Interior area
- Total interior livable area: 4,157 sqft
Property
Parking
- Total spaces: 3
- Parking features: Attached, Garage Door Opener, Garage Faces Front, Garage Faces Side
- Attached garage spaces: 3
- Has uncovered spaces: Yes
Features
- Stories: 2
- Has private pool: Yes
- Pool features: In Ground, On Lot, Pool/Spa Combo, Gas Heat, Gunite, See Remarks, Other
- Fencing: Back Yard,Wood
Lot
- Size: 0.41 Acres
- Features: Auto Sprinkler F&R, Cul-De-Sac, Curb(s)/Gutter(s)
Details
- Additional structures: Gazebo
- Parcel number: 118350028000
- Zoning description: VV-SP
- Special conditions: Standard
Construction
Type & style
- Home type: SingleFamily
- Architectural style: Traditional
- Property subtype: Single Family Residence
Materials
- Metal, Ceiling Insulation, Stone, Stucco, Wall Insulation, Wood
- Foundation: Slab
- Roof: Tile
Condition
- Year built: 2018
Details
- Builder name: Cal-Atlantic
Utilities & green energy
- Sewer: In & Connected
- Water: Public
- Utilities for property: Cable Available, Public, Solar, Underground Utilities, Internet Available, Natural Gas Connected
Green energy
- Energy generation: Solar
Community & HOA
Community
- Features: Gated
HOA
- Has HOA: Yes
- Amenities included: Barbecue, Playground, Pool, Clubhouse, Recreation Room, Recreation Facilities, Fitness Center, Gym, Park
- Services included: Security, Pool
- HOA fee: $147 monthly
Location
- Region: El Dorado Hills
Financial & listing details
- Price per square foot: $397/sqft
- Tax assessed value: $1,681,980
- Price range: $1.6M - $1.6M
- Date on market: 7/3/2025
Price history
| Date | Event | Price |
|---|---|---|
| 11/14/2024 | Sold | $1,649,000$397/sqft |
Source: MetroList Services of CA #224107439 Report a problem | ||
| 10/22/2024 | Pending sale | $1,649,000$397/sqft |
Source: MetroList Services of CA #224107439 Report a problem | ||
| 9/27/2024 | Listed for sale | $1,649,000+1.8%$397/sqft |
Source: MetroList Services of CA #224107439 Report a problem | ||
| 6/27/2023 | Sold | $1,620,000$390/sqft |
Source: MetroList Services of CA #223037666 Report a problem | ||
| 6/3/2023 | Pending sale | $1,620,000$390/sqft |
Source: MetroList Services of CA #223037666 Report a problem | ||
| 5/26/2023 | Listed for sale | $1,620,000$390/sqft |
Source: MetroList Services of CA #223037666 Report a problem | ||
| 5/17/2023 | Pending sale | $1,620,000$390/sqft |
Source: MetroList Services of CA #223037666 Report a problem | ||
| 5/9/2023 | Listed for sale | $1,620,000+91.2%$390/sqft |
Source: MetroList Services of CA #223037666 Report a problem | ||
| 10/26/2018 | Sold | $847,500$204/sqft |
Source: Public Record Report a problem | ||
Public tax history
| Year | Property taxes | Tax assessment |
|---|---|---|
| 2026 | -- | $1,681,980 +2% |
| 2025 | $20,441 -0.4% | $1,649,000 -0.2% |
| 2024 | $20,530 +58.3% | $1,652,400 +74% |
| 2023 | $12,972 +6.5% | $949,393 +9% |
| 2022 | $12,181 +1% | $870,975 +2% |
| 2021 | $12,062 +1.5% | $853,898 +1% |
| 2020 | $11,886 -2.5% | $845,144 +2% |
| 2019 | $12,186 +187.9% | $828,573 +920.9% |
| 2018 | $4,233 +2.1% | $81,165 +2% |
| 2017 | $4,144 +2% | $79,574 +2% |
| 2016 | $4,064 +2% | $78,014 +1.5% |
| 2015 | $3,983 +1.8% | $76,844 +2% |
| 2014 | $3,912 | $75,340 +48.2% |
| 2013 | -- | $50,838 +4% |
| 2012 | -- | $48,865 |
| 2011 | -- | $48,865 +0.8% |
| 2010 | -- | $48,500 -69.8% |
| 2009 | -- | $160,650 +2% |
| 2008 | -- | $157,500 |
Find assessor info on the county website
Neighborhood: 95762
Nearby homes
- $1,375,0004 bd3 ba2.9k sqft561 Idlewood Ct, El Dorado Hills, CA 95762Sold
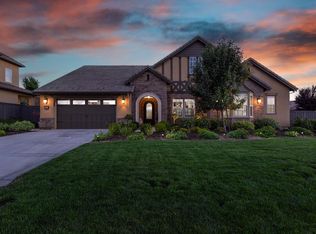
- $1,345,6004 bd3 ba4.1k sqft735 Candlewood Dr, El Dorado Hills, CA 95762Off Market
- $1,150,5003 bd4 ba3.2k sqft723 Candlewood Dr, El Dorado Hills, CA 95762Off Market
- $1,214,8004 bd4 ba3.2k sqft740 Candlewood Dr, El Dorado Hills, CA 95762Off Market
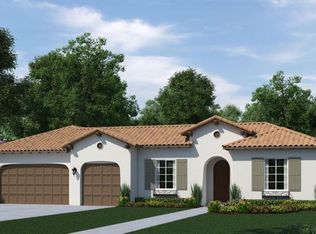
- $1,090,5003 bd3 ba2.8k sqft556 Idlewood Ct, El Dorado Hills, CA 95762Off Market
- $1,289,8005 bd5 ba4.1k sqft550 Idlewood Ct, El Dorado Hills, CA 95762Off Market
- $1,500,0003 bd4 ba3.2k sqft567 Idlewood Ct, El Dorado Hills, CA 95762Sold
- $1,232,9004 bd4 ba3.2k sqft562 Idlewood Ct, El Dorado Hills, CA 95762Off Market
Nearby schools
GreatSchools rating
- 8/10William Brooks Elementary SchoolGrades: K-5Distance: 2.9 mi
- 8/10Camerado Springs Middle SchoolGrades: 6-8Distance: 3.4 mi
- 9/10Ponderosa High SchoolGrades: 9-12Distance: 6.8 mi
Get a cash offer in 3 minutes
Find out how much your home could sell for in as little as 3 minutes with a no-obligation cash offer.
Estimated market value
$1,634,200
Get a cash offer in 3 minutes
Find out how much your home could sell for in as little as 3 minutes with a no-obligation cash offer.
Estimated market value
$1,634,200
- California
- El Dorado County
- El Dorado Hills
- 95762
- 553 Idlewood Ct
