Backyard Paradise & Stunning Home All in One Location! Fall in love with this charming home in the popular Blackstone community! This single story home has been upgraded with designer touches throughout! You'll love the soaring ceilings with exposed beams in the great room along with its beautiful wood floors. The gourmet kitchen includes stainless appliances, built-in fridge, beverage center, & a massive island with a leathered quartzite countertop. The spacious great room is perfect for entertaining & it opens to the backyard with a very private California room (including TV & bar fridge). Cool off in the solar heated pool or toast marshmallows over the fire pit! The primary bedroom suite does not disappoint! This large bedroom includes stunning crown molding, dramatic two tone paint, wood flooring & access to the backyard as well! The spa like bathroom offers a large shower and separate tub to relax in at the end of the day. The two remaining bedrooms are remotely located for privacy & enjoy a Jack & Jill bathroom. There's a separate office that could also be used as a bedroom if needed. There's even a 3 car garage for all of your toys & ample parking!
Closed
$1,375,000
561 Idlewood Ct, El Dorado Hills, CA 95762
4beds
2,972sqft
Single Family Residence
Built in 2018
0.39 Acres Lot
$1,343,800 Zestimate®
$463/sqft
$3,947 Estimated rent
Home value
$1,343,800
$1.28M - $1.42M
$3,947/mo
Zestimate® history
Owner options
List your home for rent
$3,947/mo
Rent Zestimate®
Find your next renter with Zillow Rental Manager. Plus, with online applications, you can quickly screen prospective tenants – for free.
$3,947/mo
Rent Zestimate®
Refinance and save
$8,803/mo
Est. payment
Refinancing to a lower rate could help reduce your monthly payments and save thousands over the life of the loan.
$8,803/mo
Est. payment
Explore your selling options
Work with a Zillow partner agent
Leverage their expertise and Zillow's premium Showcase listings to get your home seen by more buyers.
Get startedList with your own agent
Get your home in front of millions of buyers by listing it on Zillow.
Learn how to do itSell it yourself
Take full control of how buyers see your home on Zillow by listing For Sale by Owner (FSBO).
List your homeWhat's special
Backyard paradiseSolar heated poolExposed beamsDramatic two tone paintGourmet kitchenLarge bedroomSoaring ceilings
Zillow last checked:
Listing updated:
Listed by:
Karen Catania DRE #01510253 530-417-3790,
Windermere Signature Properties Cameron Park/Placerville,
Paul Catania DRE #01879175 530-409-8469,
Windermere Signature Properties Cameron Park/Placerville
Bought with:
Kevin McDonald, DRE #01390445
Realty ONE Group Complete
Source: MetroList Services of CA,MLS#: 223077410Originating MLS: MetroList Services, Inc.
Facts & features
Interior
Bedrooms & bathrooms
- Bedrooms: 4
- Bathrooms: 3
- Full bathrooms: 2
- Partial bathrooms: 1
Rooms
- Room types: Master Bathroom, Office, Dining Room, Storage, Great Room, Laundry
Primary bedroom
- Features: Walk-In Closet, Outside Access
Primary bathroom
- Features: Shower Stall(s), Double Vanity, Tub, Quartz, Window
Dining room
- Features: Formal Room, Bar, Formal Area
Kitchen
- Features: Breakfast Room, Pantry Closet, Granite Counters, Slab Counter, Island w/Sink, Kitchen/Family Combo
Heating
- Central, Natural Gas
Cooling
- Ceiling Fan(s), Central Air
Appliances
- Included: Built-In Refrigerator, Range Hood, Dishwasher, Disposal, Microwave, Double Oven, Plumbed For Ice Maker, Tankless Water Heater
- Laundry: Laundry Room, Cabinets, Laundry Closet, Sink, Inside Room
Features
- Flooring: Carpet, Tile, Wood
- Number of fireplaces: 1
- Fireplace features: Family Room
Interior area
- Total interior livable area: 2,972 sqft
Property
Parking
- Total spaces: 3
- Parking features: Garage Faces Front
- Garage spaces: 3
Features
- Stories: 1
- Exterior features: Covered Courtyard, Fire Pit
- Has private pool: Yes
- Pool features: In Ground, Community, Black Bottom, Gunite, Solar Heat
- Fencing: Back Yard,Fenced
Lot
- Size: 0.39 Acres
- Features: Auto Sprinkler F&R, Cul-De-Sac, Shape Regular, Landscape Front
Details
- Parcel number: 118350029000
- Zoning description: VV-SP
- Special conditions: Standard
Construction
Type & style
- Home type: SingleFamily
- Architectural style: Tudor
- Property subtype: Single Family Residence
Materials
- Frame, Wood
- Foundation: Slab
- Roof: Tile
Condition
- Year built: 2018
Details
- Builder name: CAL ATLANTIC
Utilities & green energy
- Sewer: In & Connected
- Water: Public
- Utilities for property: Public, Solar, Internet Available, Natural Gas Connected
Green energy
- Energy generation: Solar
Community & HOA
Community
- Features: Gated
HOA
- Has HOA: Yes
- Amenities included: Other
- Services included: Security, Pool
- HOA fee: $146 monthly
Location
- Region: El Dorado Hills
Financial & listing details
- Price per square foot: $463/sqft
- Tax assessed value: $1,124,060
- Price range: $1.4M - $1.4M
- Date on market: 7/3/2025
- Road surface type: Paved
Price history
| Date | Event | Price |
|---|---|---|
| 11/6/2023 | Sold | $1,375,000-1.8%$463/sqft |
Source: MetroList Services of CA #223077410 Report a problem | ||
| 9/21/2023 | Pending sale | $1,400,000$471/sqft |
Source: MetroList Services of CA #223077410 Report a problem | ||
| 9/1/2023 | Price change | $1,400,000-6.6%$471/sqft |
Source: MetroList Services of CA #223077410 Report a problem | ||
| 8/25/2023 | Listed for sale | $1,499,000+90.2%$504/sqft |
Source: MetroList Services of CA #223077410 Report a problem | ||
| 8/30/2018 | Sold | $788,000$265/sqft |
Source: Public Record Report a problem | ||
Public tax history
| Year | Property taxes | Tax assessment |
|---|---|---|
| 2026 | -- | $1,124,060 +2% |
| 2025 | $14,627 +1% | $1,102,021 +24.7% |
| 2024 | $14,477 +19.6% | $883,902 +2% |
| 2023 | $12,104 +1.2% | $866,571 +2% |
| 2022 | $11,956 +1% | $849,580 +2% |
| 2021 | $11,840 +1.5% | $832,923 +1% |
| 2020 | $11,667 +0.1% | $824,383 +5.9% |
| 2019 | $11,659 +175.5% | $778,807 +859.5% |
| 2018 | $4,233 +2.1% | $81,165 +2% |
| 2017 | $4,144 +2% | $79,574 +2% |
| 2016 | $4,064 +2% | $78,014 +1.5% |
| 2015 | $3,983 +1.8% | $76,844 +2% |
| 2014 | $3,912 | $75,340 +48.2% |
| 2013 | -- | $50,838 +4% |
| 2012 | -- | $48,865 |
| 2011 | -- | $48,865 +0.8% |
| 2010 | -- | $48,500 -69.8% |
| 2009 | -- | $160,650 +2% |
| 2008 | -- | $157,500 |
Find assessor info on the county website
Neighborhood: 95762
Nearby homes
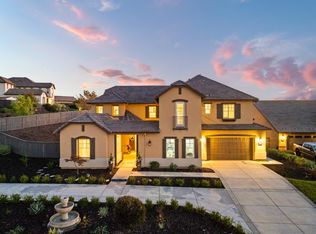
- $1,649,0006 bd4 ba4.1k sqft553 Idlewood Ct, El Dorado Hills, CA 95762Sold
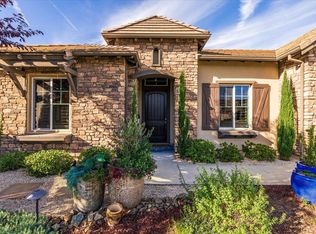
- $1,500,0003 bd4 ba3.2k sqft567 Idlewood Ct, El Dorado Hills, CA 95762Sold
- $1,237,8004 bd4 ba3.2k sqft740 Candlewood Dr, El Dorado Hills, CA 95762Off Market
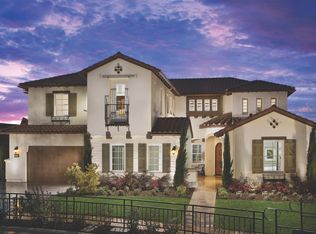
- $1,702,2004 bd4 ba4.2k sqft573 Idlewood Ct, El Dorado Hills, CA 95762Off Market
- $1,239,0004 bd4 ba3.2k sqft562 Idlewood Ct, El Dorado Hills, CA 95762Off Market
- $1,095,9003 bd3 ba2.8k sqft556 Idlewood Ct, El Dorado Hills, CA 95762Off Market
- $1,353,3004 bd3 ba4.1k sqft735 Candlewood Dr, El Dorado Hills, CA 95762Off Market
- $1,875,0004 bd4 ba4.1k sqft744 Candlewood Dr, El Dorado Hills, CA 95762Sold
Nearby schools
GreatSchools rating
- 8/10William Brooks Elementary SchoolGrades: K-5Distance: 2.9 mi
- 8/10Camerado Springs Middle SchoolGrades: 6-8Distance: 3.4 mi
- 9/10Ponderosa High SchoolGrades: 9-12Distance: 6.8 mi
Get a cash offer in 3 minutes
Find out how much your home could sell for in as little as 3 minutes with a no-obligation cash offer.
Estimated market value
$1,343,800
Get a cash offer in 3 minutes
Find out how much your home could sell for in as little as 3 minutes with a no-obligation cash offer.
Estimated market value
$1,343,800
- California
- El Dorado County
- El Dorado Hills
- 95762
- 561 Idlewood Ct
