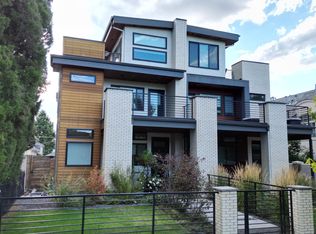
Ideally situated in the heart of Cherry Creek North, this stunning paired home offers the perfect blend of modern luxury and urban convenience. A newer construction residence, this 4-bedroom, 5-bathroom home is designed for seamless indoor-outdoor living with accordion-style glass doors on both the main and penthouse levels. The open main level features a stunning kitchen with oversized island, sleek modern cabinetry, and high-end finishes. The finished basement is an entertainer’s paradise, complete with a wet bar and custom acoustic wall for the ultimate home theater experience. The penthouse level serves as a flexible space with a rooftop deck offering breathtaking city and mountain views, along with another wet bar for effortless hosting. Outside, the low-maintenance private yard is a cozy retreat with a built-in gas fireplace. The garage is equally impressive, featuring epoxy-finished floors, ample storage, and two EV charging stations. This SMART home is fully integrated with ELAN automation, allowing control of lighting, window coverings, security, sound, and more. A rare find in one of Denver’s most sought-after neighborhoods, this home offers the perfect combination of style, comfort, and technology.
Sold for $2,175,000
$2,175,000
553 Monroe Street, Denver, CO 80206
4beds
3,763sqft
Duplex
Built in 2019
3,125 Square Feet Lot
$2,046,700 Zestimate®
$578/sqft
$8,904 Estimated rent
Home value
$2,046,700
$1.90M - $2.21M
$8,904/mo
Zestimate® history
Owner options
List your home for rent
$8,904/mo
Rent Zestimate®
Find your next renter with Zillow Rental Manager. Plus, with online applications, you can quickly screen prospective tenants – for free.
$8,904/mo
Rent Zestimate®
Refinance and save
$13,144/mo
Est. payment
Refinancing to a lower rate could help reduce your monthly payments and save thousands over the life of the loan.
$13,144/mo
Est. payment
Explore your selling options
Work with a Zillow partner agent
Leverage their expertise and Zillow's premium Showcase listings to get your home seen by more buyers.
Get startedList with your own agent
Get your home in front of millions of buyers by listing it on Zillow.
Learn how to do itSell it yourself
Take full control of how buyers see your home on Zillow by listing For Sale by Owner (FSBO).
List your homeWhat's special
Zillow last checked:
Listing updated:
Listed by:
Deviree Vallejo 303-931-0097 Deviree@livsothebysrealty.com,
LIV Sotheby's International Realty,
Elizabeth Richards 303-956-2962,
LIV Sotheby's International Realty
Bought with:
Amy Newman, 100048576
Live.Laugh.Colorado. Real Estate Group
Source: REcolorado as distributed by MLS GRID,MLS#: 8127301
Facts & features
Interior
Bedrooms & bathrooms
- Bedrooms: 4
- Bathrooms: 5
- Full bathrooms: 3
- 3/4 bathrooms: 1
- 1/2 bathrooms: 1
- Main level bathrooms: 1
Primary bedroom
- Description: Wood Floors, Fantastic Natural Light And Western Views, Dual Closets With Custom Built Ins
- Level: Upper
Bedroom
- Description: En Suite Bedroom With Private Balcony
- Level: Upper
Bedroom
- Description: Third Floor Bedroom
- Level: Upper
Bedroom
- Description: Ideal Space For Guests
- Level: Basement
Primary bathroom
- Description: Large Shower With Bench And Rain Shower, Floating Cabinetry
- Level: Upper
Bathroom
- Level: Main
Bathroom
- Level: Upper
Bathroom
- Level: Upper
Bathroom
- Level: Basement
Bonus room
- Description: Flex Space With Built In Wet Bar, Accordion Style Doors To Rooftop Deck
- Level: Upper
Bonus room
- Description: Perfect Area For Pool Table, Etc
- Level: Basement
Dining room
- Description: Built In Bar Area With Beverage Refrigerator And Storage
- Level: Main
Great room
- Description: Built In Sound Wall Offers Incredible Netflix Experience
- Level: Basement
Kitchen
- Description: Open To Dining And Living Room, Large Center Island, 6 Burner Cooktop
- Level: Main
Laundry
- Description: Large Laundry Room With Storage Cabinets
- Level: Upper
Living room
- Description: Linear Gas Fireplace, Floating Built In Cabinets, Accordion Style Door To Backyard Patio
- Level: Main
Heating
- Forced Air, Natural Gas
Cooling
- Central Air
Appliances
- Included: Dishwasher, Disposal, Microwave, Oven, Range, Range Hood, Refrigerator, Self Cleaning Oven
- Laundry: In Unit
Features
- Built-in Features, Five Piece Bath, High Ceilings, Kitchen Island, Open Floorplan, Primary Suite, Quartz Counters, Smart Thermostat, Solid Surface Counters, Walk-In Closet(s), Wet Bar, Wired for Data
- Flooring: Carpet, Tile, Wood
- Windows: Double Pane Windows, Window Coverings
- Basement: Finished,Full,Interior Entry
- Number of fireplaces: 2
- Fireplace features: Gas, Gas Log, Living Room, Outside
- Common walls with other units/homes: End Unit,1 Common Wall
Interior area
- Total structure area: 3,763
- Total interior livable area: 3,763 sqft
- Finished area above ground: 2,673
- Finished area below ground: 1,035
Property
Parking
- Total spaces: 2
- Parking features: Electric Vehicle Charging Station(s), Floor Coating, Storage
- Garage spaces: 2
Features
- Levels: Three Or More
- Patio & porch: Deck, Front Porch, Patio, Rooftop
- Exterior features: Balcony, Gas Valve, Lighting, Private Yard, Smart Irrigation
- Fencing: Full
- Has view: Yes
- View description: City, Mountain(s)
Lot
- Size: 3,125 Square Feet
- Features: Landscaped, Level
Details
- Parcel number: 501531048
- Zoning: G-RH-3
- Special conditions: Standard
Construction
Type & style
- Home type: SingleFamily
- Architectural style: Urban Contemporary
- Property subtype: Duplex
- Attached to another structure: Yes
Materials
- Brick, Frame, Stucco
- Roof: Rolled/Hot Mop
Condition
- Year built: 2019
Utilities & green energy
- Sewer: Public Sewer
- Water: Public
- Utilities for property: Cable Available, Internet Access (Wired)
Community & HOA
Community
- Security: Video Doorbell
- Subdivision: Cherry Creek North, Cherry Creek
HOA
- Has HOA: No
Location
- Region: Denver
Financial & listing details
- Price per square foot: $578/sqft
- Annual tax amount: $11,702
- Date on market: 2/27/2025
- Listing terms: Cash,Conventional,Other
- Exclusions: Seller's Personal Property.
- Ownership: Individual
- Road surface type: Paved
Price history
| Date | Event | Price |
|---|---|---|
| 4/4/2025 | Sold | $2,175,000-3.3%$578/sqft |
Source:  REcolorado as distributed by MLS GRID #8127301 Report a problem REcolorado as distributed by MLS GRID #8127301 Report a problem | ||
| 3/7/2025 | Pending sale | $2,250,000$598/sqft |
Source: REcolorado as distributed by MLS GRID #8127301 Report a problem | ||
| 2/27/2025 | Listed for sale | $2,250,000$598/sqft |
Source: REcolorado as distributed by MLS GRID #8127301 Report a problem | ||
Public tax history
Tax history is unavailable.
Neighborhood: Cherry Creek
Nearby homes
- $893,0004 bd5 ba3.7k sqft551 Monroe St, Denver, CO 80206Off Market
- $1,958,6004 bd5 ba3.7k sqft553 N Monroe St, Denver, CO 80206Off Market

- $1,857,2003 bd4 ba2.6k sqft551 N Monroe St, Denver, CO 80206Off Market
- $1,566,8003 bd4 ba3.9k sqft557 Monroe St, Denver, CO 80206Off Market

- $1,493,3004 bd4 ba3.6k sqft545 Monroe St, Denver, CO 80206Off Market
- $1,596,8003 bd4 ba3.9k sqft559 Monroe St, Denver, CO 80206Off Market
- $1,442,7004 bd4 ba3.6k sqft543 Monroe St, Denver, CO 80206Off Market
- $1,314,9002 bd1 ba1k sqft3530 E 6th Ave, Denver, CO 80206Off Market
Nearby schools
GreatSchools rating
- 10/10Steck Elementary SchoolGrades: PK-5Distance: 0.4 mi
- 4/10Hill Campus Of Arts And SciencesGrades: 6-8Distance: 0.5 mi
- 5/10George Washington High SchoolGrades: 9-12Distance: 2.1 mi
Schools provided by the listing agent
- Elementary: Steck
- Middle: Hill
- High: George Washington
- District: Denver 1
Source: REcolorado as distributed by MLS GRID. This data may not be complete. We recommend contacting the local school district to confirm school assignments for this home.
Get a cash offer in 3 minutes
Find out how much your home could sell for in as little as 3 minutes with a no-obligation cash offer.
Estimated market value
$2,046,700
Get a cash offer in 3 minutes
Find out how much your home could sell for in as little as 3 minutes with a no-obligation cash offer.
Estimated market value
$2,046,700
- Colorado
- Denver County
- Denver
- 80206
- Cherry Creek
- 553 Monroe Street
