Skip main navigation
Off market
  • $2,096,400

    553 N Monroe St, Denver, CO 80206

    4beds
    5baths
    3,745sqft
    Attached Single Family
    Built in 2019
    3,125 Square Feet Lot
    $2,096,400 Zestimate®
    $560/sqft
    $7,701 Estimated rent

    Home value

    $2,096,400

    $1.95M - $2.26M

    $7,701/mo

    Zestimate® history
    Loading
    Loading...

    Owner options

    List your home for rent

    $7,701/mo

    Rent Zestimate®

    Find your next renter with Zillow Rental Manager. Plus, with online applications, you can quickly screen prospective tenants – for free.

    Learn more

    $7,701/mo

    Rent Zestimate®

    Refinance and save

    $12,150/mo

    Est. payment

    Refinancing to a lower rate could help reduce your monthly payments and save thousands over the life of the loan.

    See today's rates

    $12,150/mo

    Est. payment

    Explore your selling options

    Work with a Zillow partner agent

    Leverage their expertise and Zillow's premium Showcase listings to get your home seen by more buyers.

    Get started

    List with your own agent

    Get your home in front of millions of buyers by listing it on Zillow.

    Learn how to do it

    Sell it yourself

    Take full control of how buyers see your home on Zillow by listing For Sale by Owner (FSBO).

    List your home

    What's special

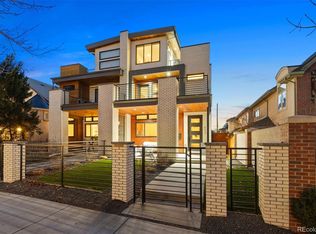
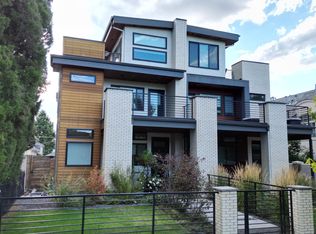
    Absolute stunner in Cherry Creek North! Come and see this gorgeous paired home on a beautiful block with mountain and city views. This half duplex offers all new, modern amenities and current and stylish finishes. Beautiful open floor plan that has tons of character. Designer options abound, Linear gas fireplace, floating steel staircase with butcher block treads, euro style cabinetry with quartz tops in the kitchen, over sized kitchen island, large accordion glass doors that connect your outdoor and indoor living spaces for great entertaining possibilities on the main floor and third floor rooftop - great covered patio in back, custom steel and wood trim detail, amazing master suite with large shower with dual shower heads, freestanding bathtub and large walk in closets, each upper secondary bedroom boasts en-suite baths. Second floor laundry. Great third floor flex space with wet bar and access to roof top deck via accordion door. Mud/entry room on main level. Fire-pit on back patio!

    This property is off market, which means it's not currently listed for sale or rent on Zillow. This may be different from what's available on other websites or public sources.
    Facts & features

    Interior

    Bedrooms & bathrooms
    • Bedrooms: 4
    • Bathrooms: 5
    Heating
    • Forced air, Gas
    Cooling
    • Central
    Features
    • Wet Bar, Cable TV, Kitchen Island, Walk-In Closet(s), Double Pane Windows, Sump Pump, Master Bath, Built-in Features, GAME ROOM, Open Floorplan, Master Suite, Internet Access (Wired), Five Piece Bath, Heated Basement
    • Flooring: Tile, Carpet, Hardwood
    • Basement: Finished
    • Has fireplace: Yes
    • Fireplace features: Gas/Gas Logs
    Interior area
    • Total interior livable area: 3,745 sqft

    Property

    Parking
    • Total spaces: 2
    Features
    • Exterior features: Stucco, Brick
    • Has view: Yes
    • View description: City, Mountain
    Lot
    • Size: 3,125 sqft
    Details
    • Parcel number: 0501531048000
    • Zoning: G-RH-3

    Construction

    Type & style
    • Home type: Townhouse
    • Architectural style: Paired/Duplex (1 unit)
    • Property subtype: Attached Single Family
    Condition
    • Year built: 2019

    Community & neighborhood

    Location
    • Region: Denver

    Other

    Other facts
    • Flooring: Wood, Carpet, Tile
    • Heating: Forced Air, Gas
    • InteriorFeatures: Wet Bar, Cable TV, Kitchen Island, Walk-In Closet(s), Double Pane Windows, Sump Pump, Master Bath, Built-in Features, GAME ROOM, Open Floorplan, Master Suite, Internet Access (Wired), Five Piece Bath, Heated Basement
    • FireplacesTotal: 2
    • ConstructionMaterials: Stucco, Brick
    • PropertySubType: Attached Single Family
    • OpenParkingSpaces: 0
    • Appliances: Smoke Detector, Thermostat, Carbon Monoxide Detector, Sprinklers, Video Doorbell
    • View: Mountain(s), City
    • FireplaceFeatures: Gas/Gas Logs
    • Zoning: G-RH-3
    • Roof: Rolled Roofing
    • AboveGradeFinishedAreaSource: 2667
    • Cooling: Air Conditioning-Central
    • Basement: Heated Basement
    • ArchitecturalStyle: Paired/Duplex (1 unit)

    Price history

    DateEventPrice
    9/3/2019Sold$1,650,000-2.9%$441/sqft
    Source: Public Record Report a problem
    8/8/2019Pending sale$1,699,900$454/sqft
    Source: DVX PROPERTIES LLC #9175079 Report a problem
    6/29/2019Price change$1,699,900-5.6%$454/sqft
    Source: DVX PROPERTIES LLC #9175079 Report a problem
    5/8/2019Listed for sale$1,799,900$481/sqft
    Source: DVX PROPERTIES LLC #9175079 Report a problem

    Public tax history

    YearProperty taxesTax assessment
    2024$11,702 +31%$151,020 -2.7%
    2023$8,932 +3.6%$155,190 +38.2%
    2022$8,622 +23.6%$112,320 -2.8%
    2021$6,978 +10%$115,550 +22.9%
    2020$6,346 -36.6%$94,051 +6.1%
    2019$10,006 $88,611 -31.5%
    2018$10,006 $129,340

    Find assessor info on the county website

    Neighborhood: Cherry Creek

    Nearby schools

    GreatSchools rating
    Schools provided by the listing agent
    • Elementary: Steck
    • Middle: Hill
    • High: George Washington
    • District: Denver 1

    Source: The MLS. This data may not be complete. We recommend contacting the local school district to confirm school assignments for this home.

    Get a cash offer in 3 minutes
    Find out how much your home could sell for in as little as 3 minutes with a no-obligation cash offer.
    Estimated market value
    $2,096,400
    Get a cash offer in 3 minutes
    Find out how much your home could sell for in as little as 3 minutes with a no-obligation cash offer.
    Estimated market value
    $2,096,400